8028 45th Avenue NE
8028 45th Avenue NE
8028 45th Avenue NE
8028 45th Avenue NE
8028 45th Avenue NE
8028 45th Avenue NE
8028 45th Avenue NE
8028 45th Avenue NE
8028 45th Avenue NE
8028 45th Avenue NE
8028 45th Avenue NE
8028 45th Avenue NE
8028 45th Avenue NE
8028 45th Avenue NE
8028 45th Avenue NE
8028 45th Avenue NE
8028 45th Avenue NE
8028 45th Avenue NE
8028 45th Avenue NE
8028 45th Avenue NE
8028 45th Avenue NE
8028 45th Avenue NE
8028 45th Avenue NE
8028 45th Avenue NE
8028 45th Avenue NE
8028 45th Avenue NE
8028 45th Avenue NE
8028 45th Avenue NE
8028 45th Avenue NE
8028 45th Avenue NE
8028 45th Avenue NE
8028 45th Avenue NE
8028 45th Avenue NE
8028 45th Avenue NE
8028 45th Avenue NE
SEE ALL PHOTOS
8028 45th Avenue NE
8028 45th Avenue NE
8028 45th Avenue NE
8028 45th Avenue NE
8028 45th Avenue NE
8028 45th Avenue NE
8028 45th Avenue NE
8028 45th Avenue NE
8028 45th Avenue NE
8028 45th Avenue NE
8028 45th Avenue NE
8028 45th Avenue NE
8028 45th Avenue NE
8028 45th Avenue NE
8028 45th Avenue NE
8028 45th Avenue NE
8028 45th Avenue NE
8028 45th Avenue NE
8028 45th Avenue NE
8028 45th Avenue NE
8028 45th Avenue NE
8028 45th Avenue NE
8028 45th Avenue NE
8028 45th Avenue NE
8028 45th Avenue NE
8028 45th Avenue NE
8028 45th Avenue NE
8028 45th Avenue NE
8028 45th Avenue NE
8028 45th Avenue NE
8028 45th Avenue NE
8028 45th Avenue NE
8028 45th Avenue NE
8028 45th Avenue NE
8028 45th Avenue NE
Provided by NWMLS, Bought with Windermere Real Estate Co. and Listed by Joanna Dooley, 206-527-0700 at John L. Scott, Inc.
Sold

8028 45th Avenue NE

8028 45th Avenue NE, Seattle, WA 98115

$2,320,000
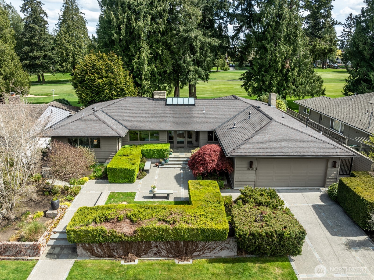
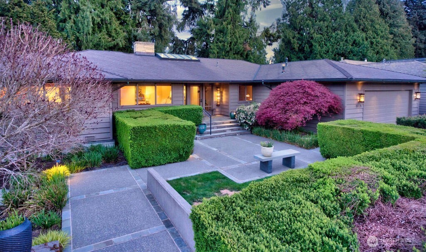
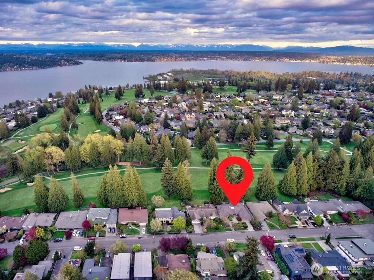
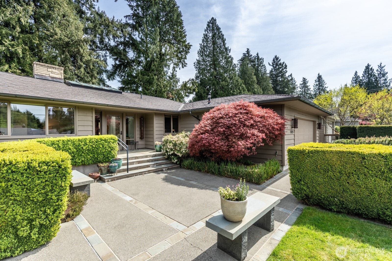
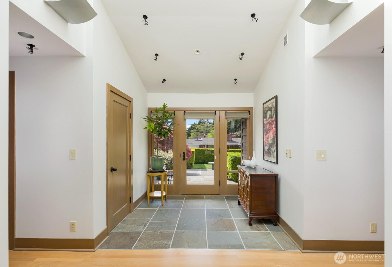
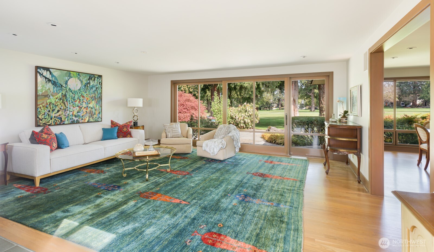
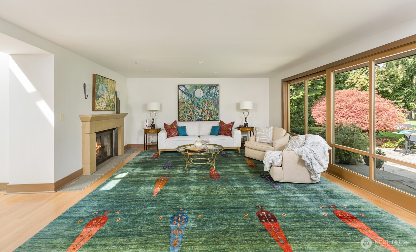
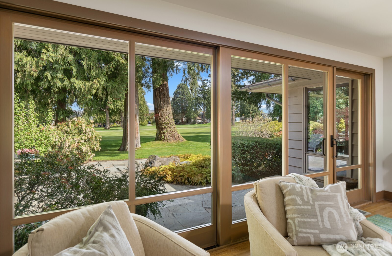
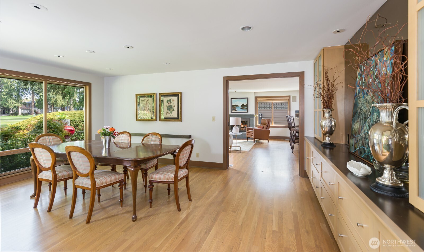
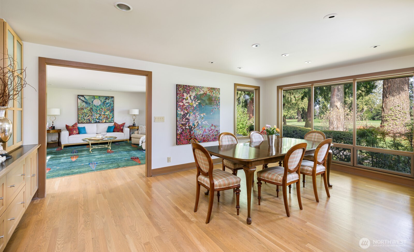
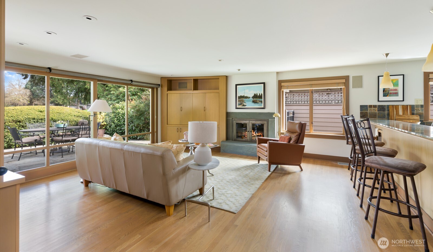
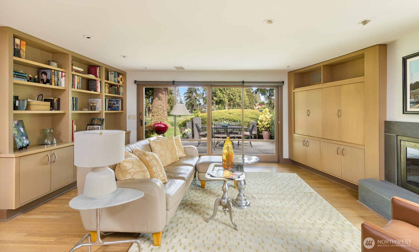
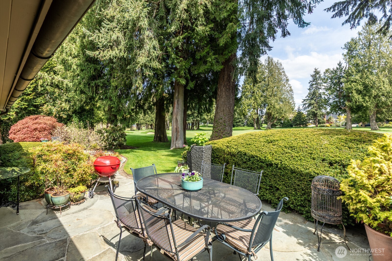
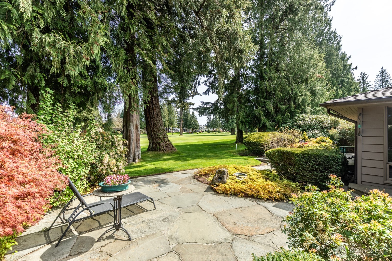
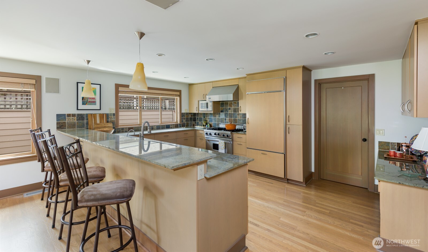
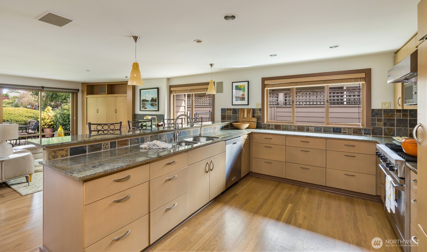
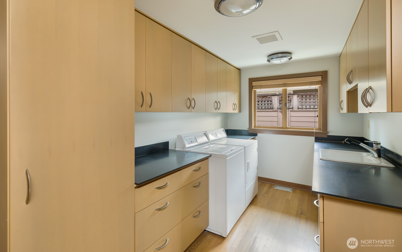
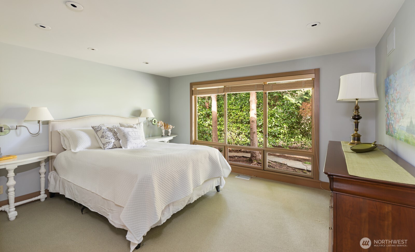
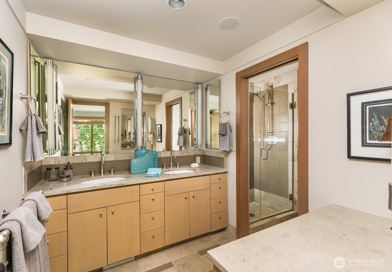
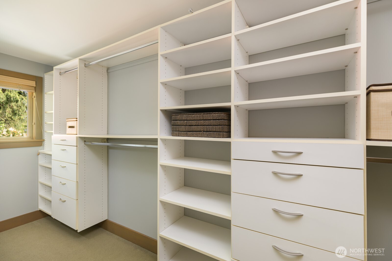
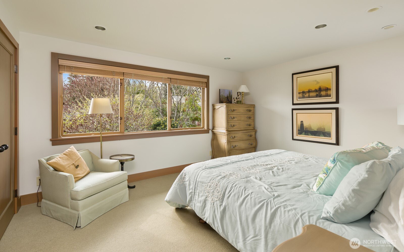
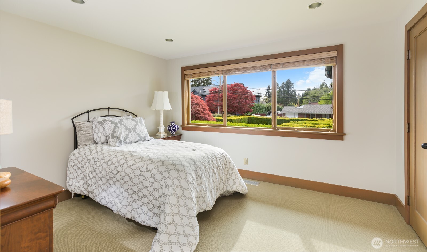
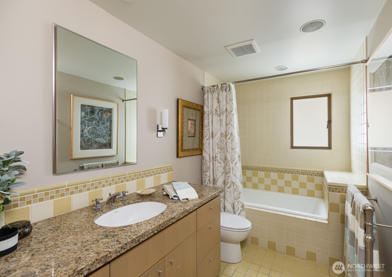
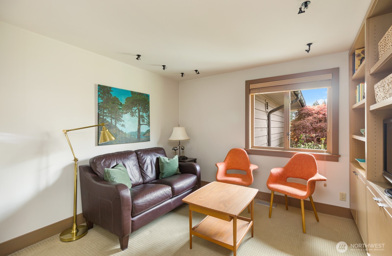
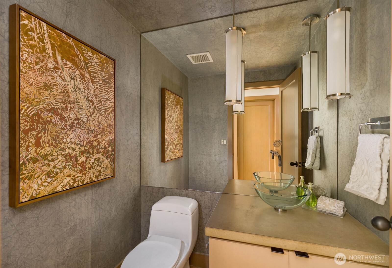
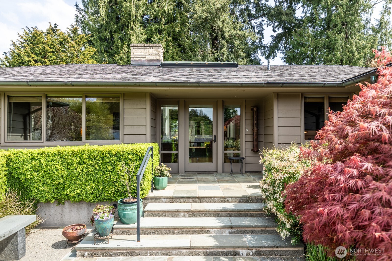
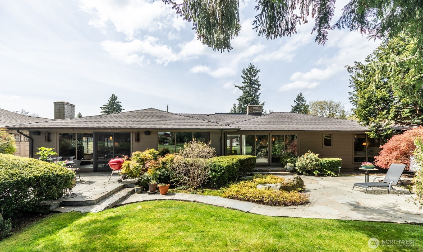
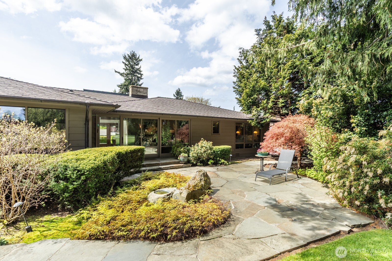
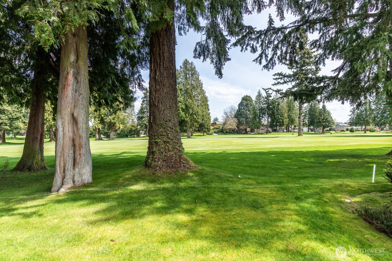
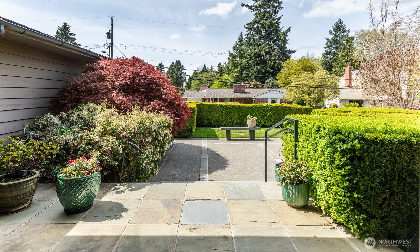
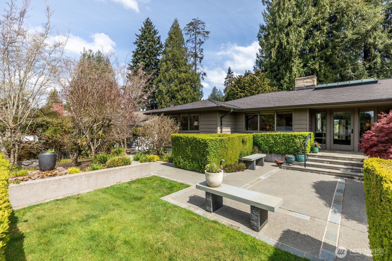
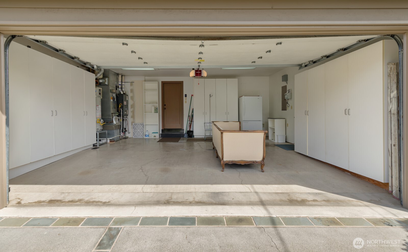
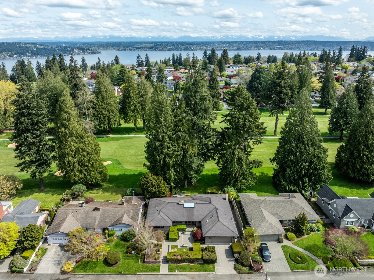
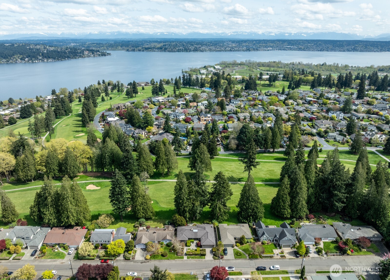
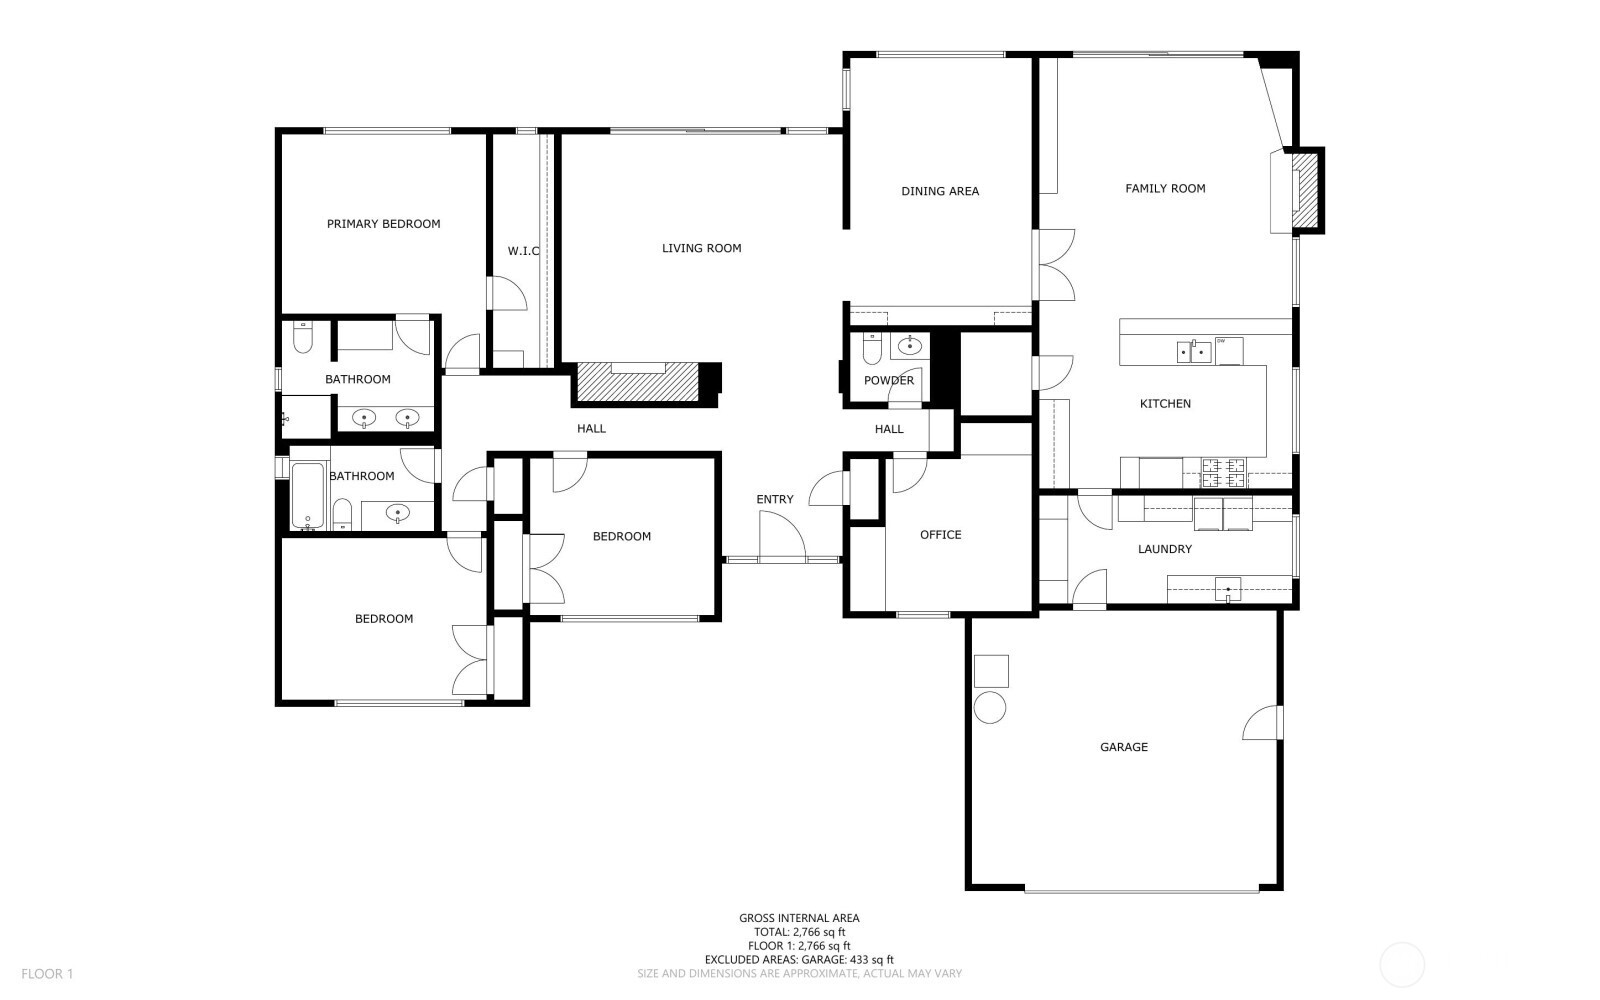
Distinctive Rambler on the Sand Point Country Club fairway was fully renovated in 2001, with planning and design by David Olson Architects. The quality found in this home is rare and the floor plan exceptional, incorporating a Living, Dining, and Family Room arranged enfilade, promoting natural sightlines and a gentle flow for ease of gathering. The rooms where you'll live and entertain command the golf-course vistas, seamlessly extending your sense of space and privacy. Sleeping rooms inhabit the North wing, with two Bedrooms sharing a hall Bath, and the Primary with a walk-in-closet and en-suite, presenting dual sinks, artisan tile, and a towel warmer. The Powder and Den, also a possible guest area, are apart from the hub, recessed down a hall off the Entry. Outdoors, mature plantings intertwine through the courtyard and wind around back, where a bluestone patio invites you to stay a while. Irrigation for easy care! Fine finishes, including European fixtures in two Baths, extensive use of wood that adds warmth and depth to every room, natural surfaces, and light fixtures that are as much art as craft. Envy-worthy Kitchen with walk-in pantry, Sub-Zero fridge and Viking range will elevate your culinary pursuits. A true Laundry Room connects to the two-car Garage. Turnkey, with new and updated systems and a location that can't be replicated. Restaurants, arts, culture, groceries, sporting opportunities, world class learning, lakes, and shopping - all within reach!

3
beds

3
baths

2,670 Sq.Ft. LIVING AREA

7,200 Sq.Ft. lot

Terri Agee Smith

Terri Agee Smith

Features & Amenities

Interior

  • total bedrooms3
  • Total bathrooms3
  • full bathroom1
  • three quarter bathroom1
  • half bathroom1
  • Flooring Ceramic Tile, Hardwood, Slate, Carpet
  • Fireplace Gas
  • APPLIANCES Dishwasher, Disposal, Dryer, Microwave, Refrigerator, Stove(s)/Range(s), Washer
  • other interior Features Bath Off Primary, Dbl Pane/Storm Window, Dining Room, Fireplace, French Doors, High Tech Cabling, Pantry, Skylight(s), Vaulted Ceiling(s), Walk-In Closet(s), Water Heater

Area & Lot

  • Status Sold
  • Date Sold May 14, 2026
  • Living Area2,670 Sq.Ft.
  • Total Area2,670 Sq.Ft.
  • Lot Area7,200 Sq.Ft.
  • MLS® ID2510092
  • TypeResidential
  • YEAR BUILT1953
  • Architecture StylesContemporary
  • View DescriptionGolf Course, Territorial
  • Elementary SchoolView Ridge
  • Middle SchoolEckstein Mid
  • High SchoolRoosevelt High
  • School DistrictSeattle

Exterior

  • STORIES1
  • water SourcePublic
  • roofComposition
  • lot featuresCurbs, Dead End Street, Paved
  • parkingDriveway, Attached Garage
  • HEAT TYPE90 High Efficiency, Forced Air
  • AIR CONDITIONING90 High Efficiency, Central Air
  • sewerSewer Connected
  • SubstructurePoured Concrete
  • security FeaturesPartially Fenced
  • other exterior FeaturesWood

Financial

  • Sales Price$2,320,000
  • Real Estate Tax $19,943/yr
  • Zoning NR2
View Virtual Tour

Work With Terri

Your real estate purchase is an important decision and requires research, planning and commitment. Terri is committed to working consistently to exceed your expectations and keep you informed throughout the entire transaction. Contact her now!

Follow Me on Instagram