6518 NE 61st Street
6518 NE 61st Street
6518 NE 61st Street
6518 NE 61st Street
6518 NE 61st Street
6518 NE 61st Street
6518 NE 61st Street
6518 NE 61st Street
6518 NE 61st Street
6518 NE 61st Street
6518 NE 61st Street
6518 NE 61st Street
6518 NE 61st Street
6518 NE 61st Street
6518 NE 61st Street
6518 NE 61st Street
6518 NE 61st Street
6518 NE 61st Street
6518 NE 61st Street
6518 NE 61st Street
6518 NE 61st Street
6518 NE 61st Street
6518 NE 61st Street
6518 NE 61st Street
6518 NE 61st Street
6518 NE 61st Street
6518 NE 61st Street
6518 NE 61st Street
6518 NE 61st Street
6518 NE 61st Street
SEE ALL PHOTOS
6518 NE 61st Street
6518 NE 61st Street
6518 NE 61st Street
6518 NE 61st Street
6518 NE 61st Street
6518 NE 61st Street
6518 NE 61st Street
6518 NE 61st Street
6518 NE 61st Street
6518 NE 61st Street
6518 NE 61st Street
6518 NE 61st Street
6518 NE 61st Street
6518 NE 61st Street
6518 NE 61st Street
6518 NE 61st Street
6518 NE 61st Street
6518 NE 61st Street
6518 NE 61st Street
6518 NE 61st Street
6518 NE 61st Street
6518 NE 61st Street
6518 NE 61st Street
6518 NE 61st Street
6518 NE 61st Street
6518 NE 61st Street
6518 NE 61st Street
6518 NE 61st Street
6518 NE 61st Street
6518 NE 61st Street
Provided by NWMLS, Bought with Windermere Real Estate/East and Listed by Terri Agee Smith, 206-448-6000 at Windermere Real Estate Co.
Sold

6518 NE 61st Street

6518 NE 61st Street, Seattle, WA 98115

$1,505,000
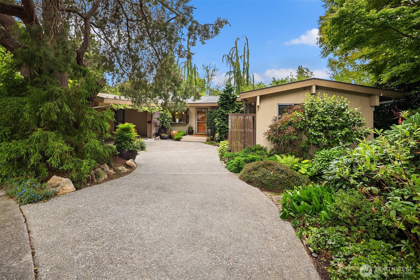
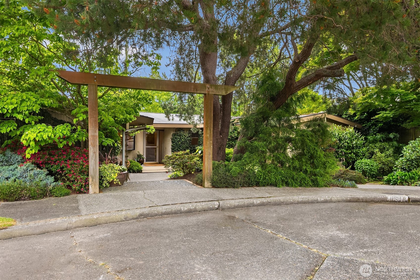
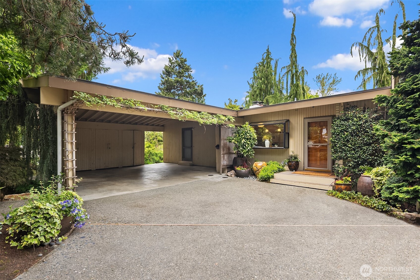
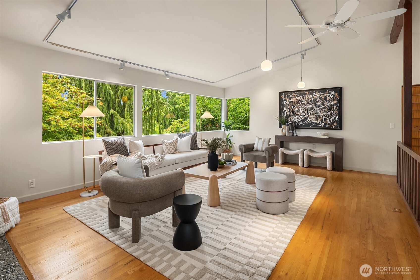
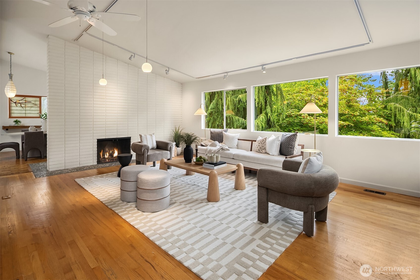
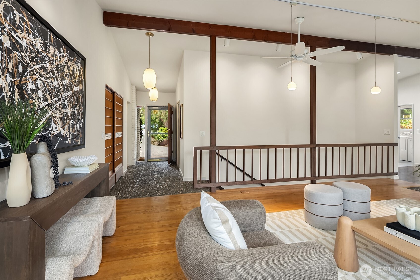
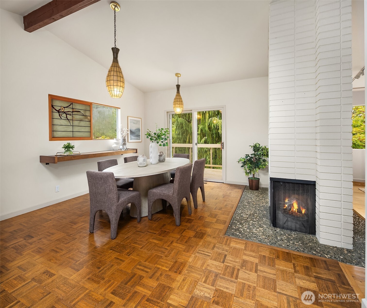
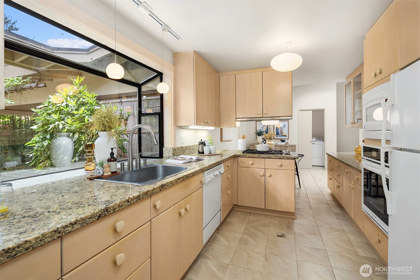
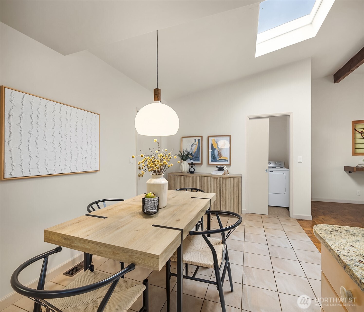
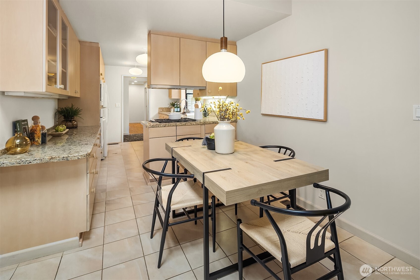
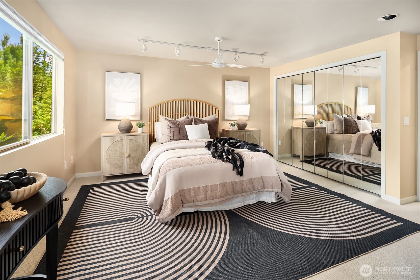
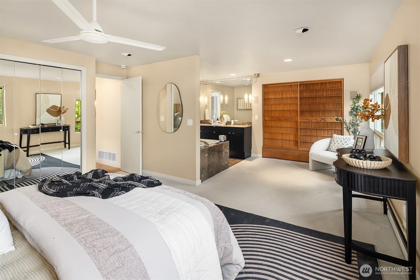
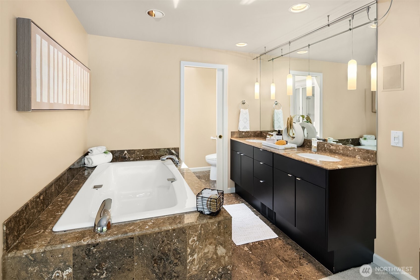
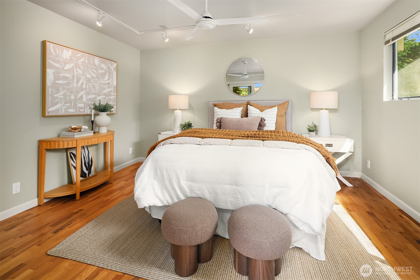
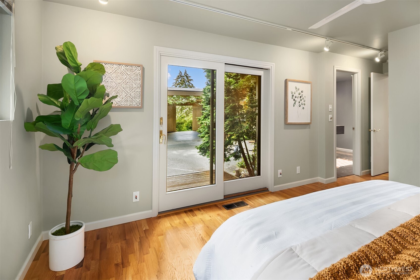
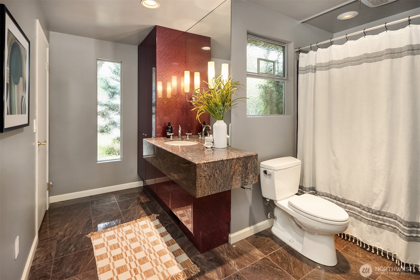
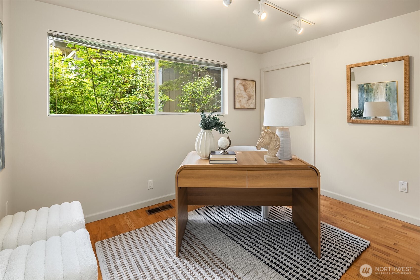
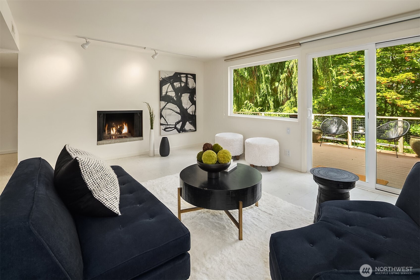
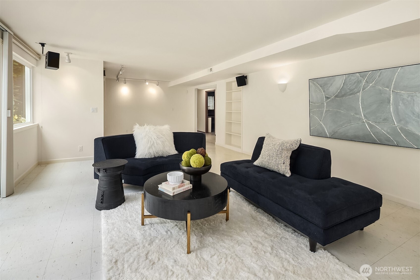
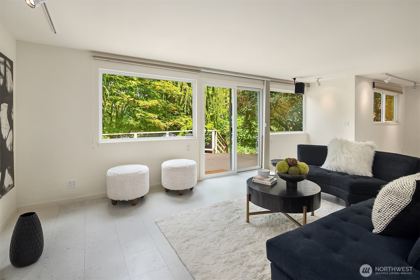
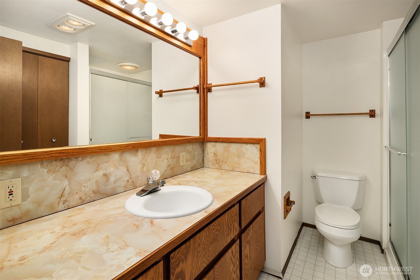
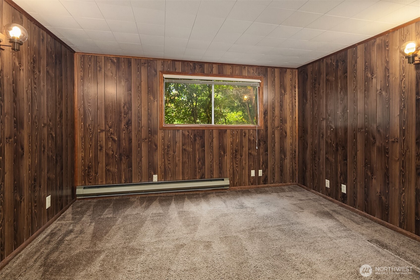
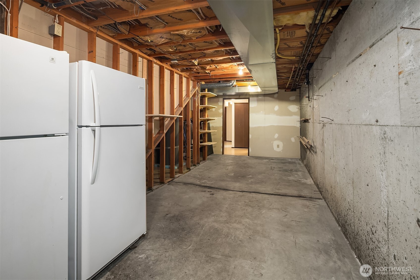
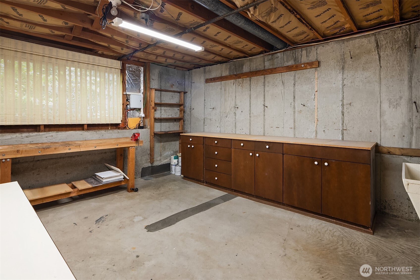
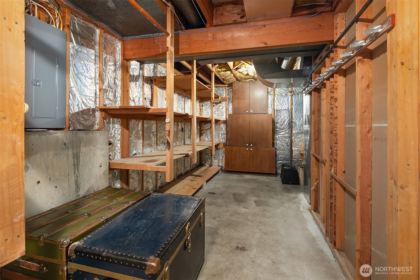
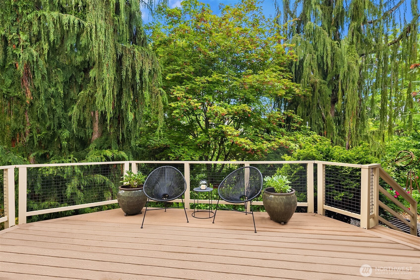
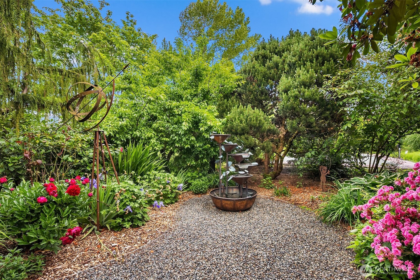
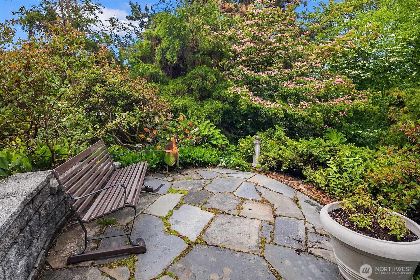
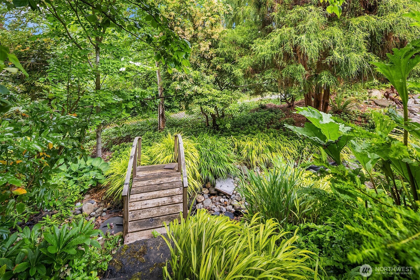
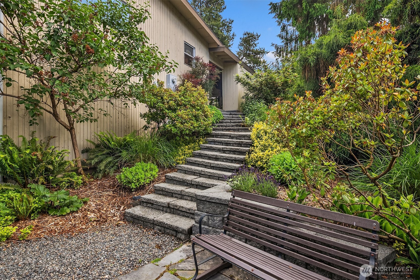
Imagine life in this captivating mid-century home nestled in Windermere's sought-after north end. Stunning original design enhanced by updates. Vaulted ceilings & walls of windows inviting the outdoors in. Enjoy lush native landscaping & a spectacular backyard overlooking a serene creek bed creating a peaceful sanctuary. Main level offers living/dining, eating nook, primary suite + 2 beds. Lower level features a media room, fireplace, 1 bed, 1 bath & potential to finish more space. A unique blend of mid-century influence & natural beauty in a prime location!

4
beds

3
baths

3,650 Sq.Ft. LIVING AREA

10,682 Sq.Ft. lot

Terri Agee Smith

Terri Agee Smith

Features & Amenities

Interior

  • total bedrooms4
  • Total bathrooms3
  • full bathrooms2
  • three quarter bathroom1
  • Flooring Ceramic Tile, Hardwood, Stone, Carpet
  • Fireplace Wood Burning
  • APPLIANCES Dishwasher(s), Dryer(s), Refrigerator(s), Stove(s)/Range(s), Washer(s)
  • other interior Features Bath Off Primary, Double Pane/Storm Window, Dining Room, Fireplace, Security System, Skylight(s), Sprinkler System, Vaulted Ceiling(s), Walk-In Closet(s), Water Heater

Area & Lot

  • Status Sold
  • Date Sold June 18, 2025
  • Living Area3,650 Sq.Ft.
  • Total Area3,650 Sq.Ft.
  • Lot Area10,682 Sq.Ft.
  • MLS® ID2375525
  • TypeResidential
  • YEAR BUILT1962
  • Architecture StylesNorthwest Contemporary
  • View DescriptionTerritorial
  • School DistrictSeattle

Exterior

  • STORIES1
  • water SourcePublic
  • roofTorch Down
  • lot featuresCul-De-Sac, Curbs, Paved, Secluded, Sidewalk
  • parkingAttached Carport
  • HEAT TYPEForced Air
  • AIR CONDITIONINGForced Air
  • sewerSewer Connected
  • SubstructurePoured Concrete
  • security FeaturesPartially Fenced, Security System
  • other exterior FeaturesWood

Financial

  • Sales Price$1,505,000
  • Real Estate Tax $12,293/yr
  • Zoning SFR

Work With Terri

Your real estate purchase is an important decision and requires research, planning and commitment. Terri is committed to working consistently to exceed your expectations and keep you informed throughout the entire transaction. Contact her now!

Follow Me on Instagram