2257 12th Avenue W
2257 12th Avenue W
2257 12th Avenue W
2257 12th Avenue W
2257 12th Avenue W
2257 12th Avenue W
2257 12th Avenue W
2257 12th Avenue W
2257 12th Avenue W
2257 12th Avenue W
2257 12th Avenue W
2257 12th Avenue W
2257 12th Avenue W
2257 12th Avenue W
2257 12th Avenue W
2257 12th Avenue W
2257 12th Avenue W
2257 12th Avenue W
2257 12th Avenue W
2257 12th Avenue W
2257 12th Avenue W
2257 12th Avenue W
2257 12th Avenue W
2257 12th Avenue W
2257 12th Avenue W
2257 12th Avenue W
2257 12th Avenue W
2257 12th Avenue W
2257 12th Avenue W
2257 12th Avenue W
2257 12th Avenue W
2257 12th Avenue W
SEE ALL PHOTOS
2257 12th Avenue W
2257 12th Avenue W
2257 12th Avenue W
2257 12th Avenue W
2257 12th Avenue W
2257 12th Avenue W
2257 12th Avenue W
2257 12th Avenue W
2257 12th Avenue W
2257 12th Avenue W
2257 12th Avenue W
2257 12th Avenue W
2257 12th Avenue W
2257 12th Avenue W
2257 12th Avenue W
2257 12th Avenue W
2257 12th Avenue W
2257 12th Avenue W
2257 12th Avenue W
2257 12th Avenue W
2257 12th Avenue W
2257 12th Avenue W
2257 12th Avenue W
2257 12th Avenue W
2257 12th Avenue W
2257 12th Avenue W
2257 12th Avenue W
2257 12th Avenue W
2257 12th Avenue W
2257 12th Avenue W
2257 12th Avenue W
2257 12th Avenue W
Sold

2257 12th Avenue W

2257 12th Avenue W, Seattle, WA 98119

$1,600,000
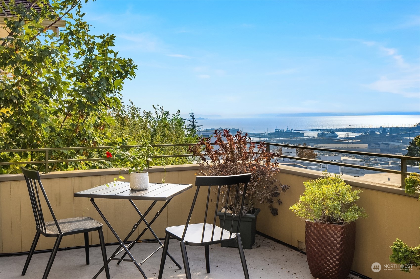
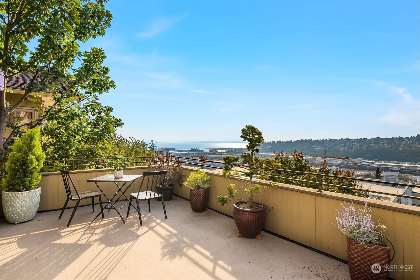
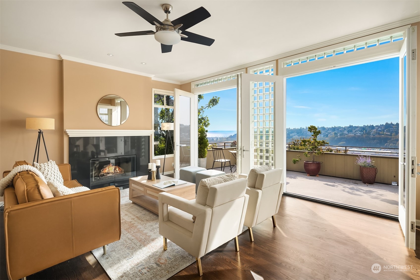
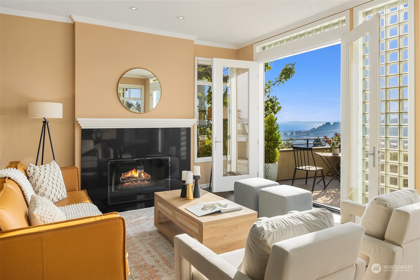
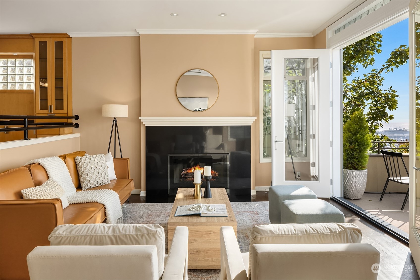
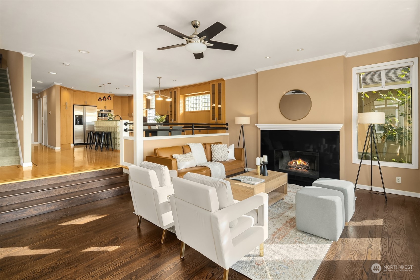
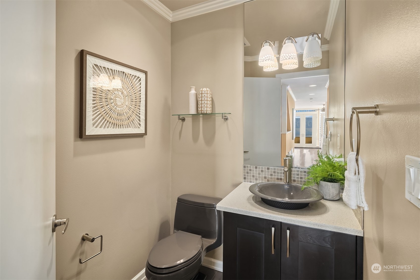
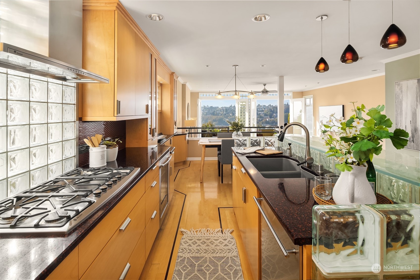
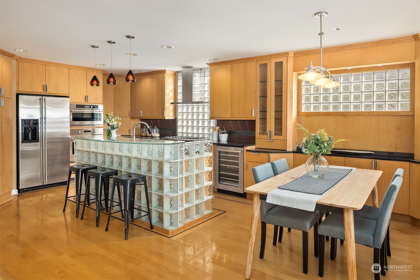
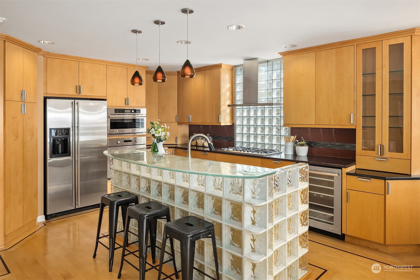
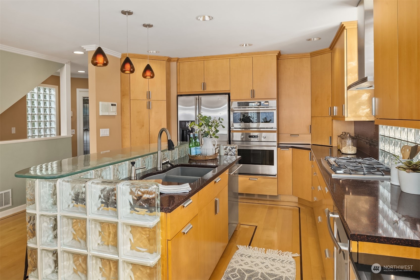
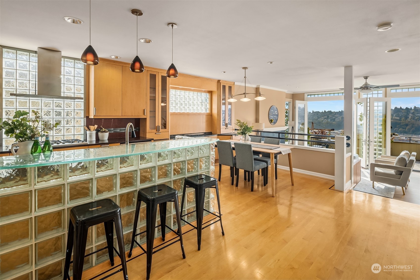
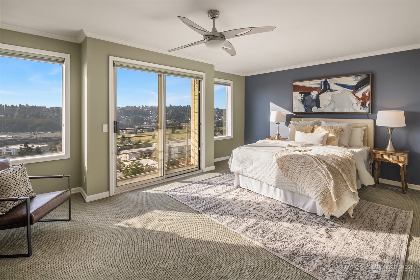
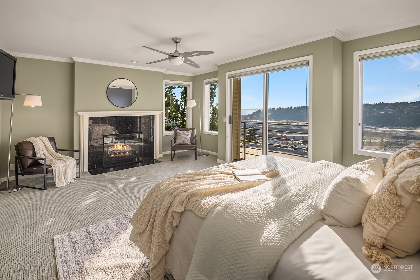
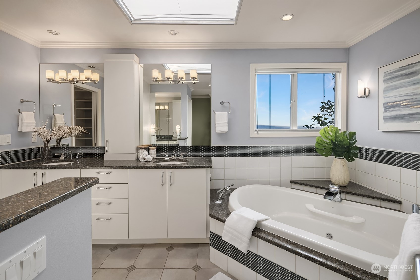
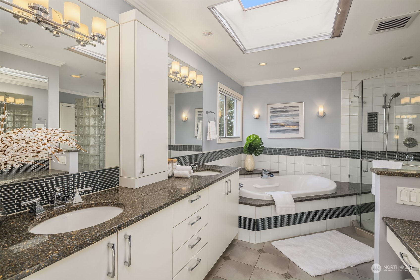
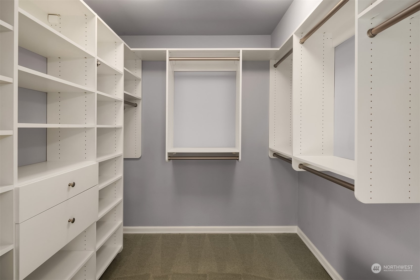
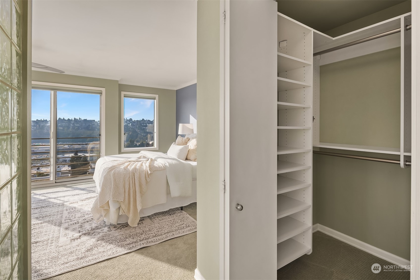
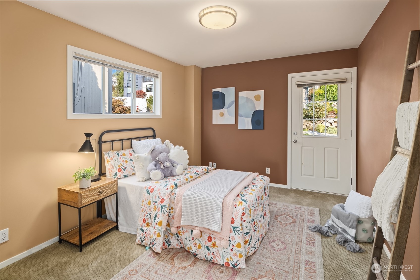
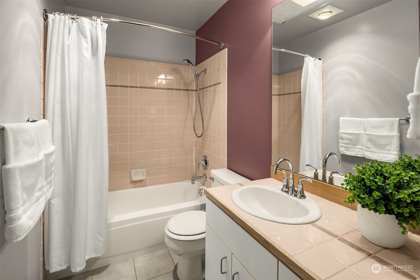
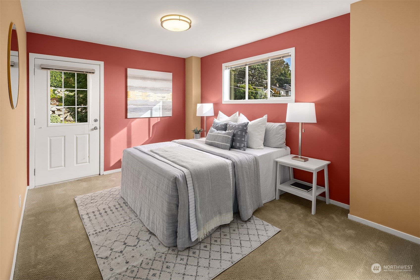
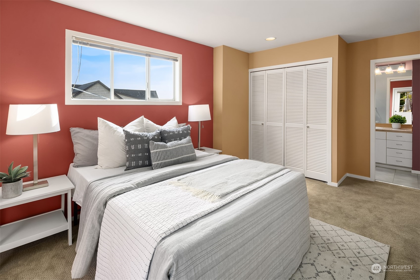
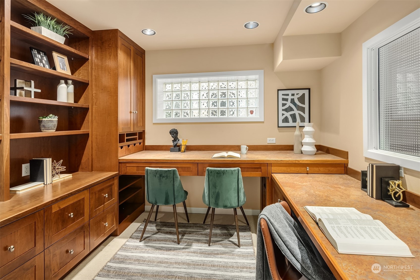
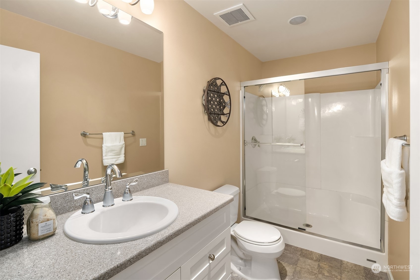
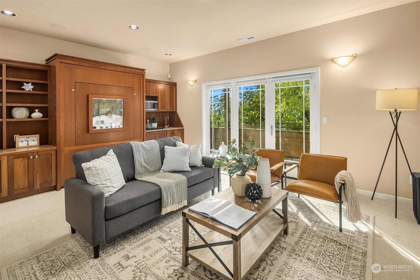
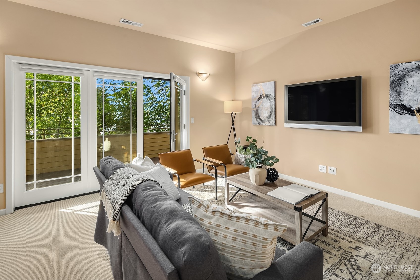
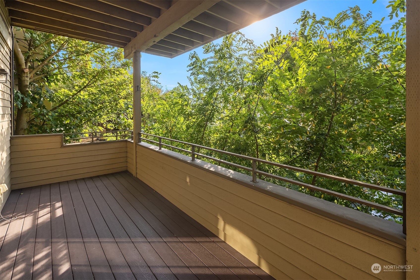
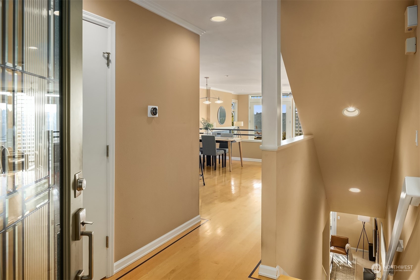
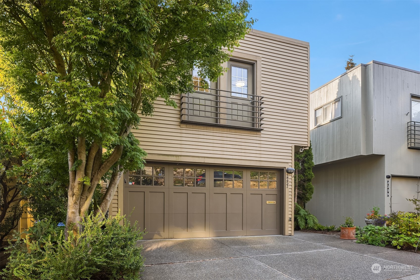
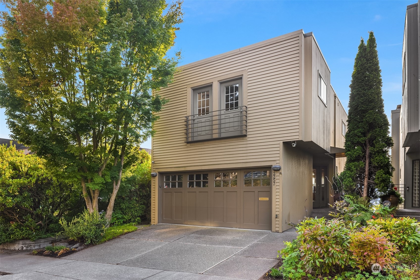
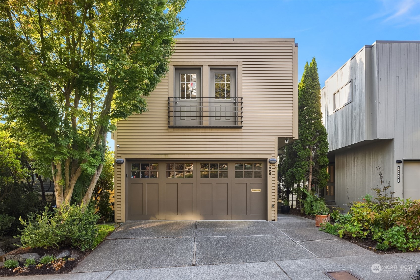
Amazing view of Puget Sound & Olympic Mountains, enveloped by mature trees & landscape creating a private, peaceful setting. Exceptional chef's kitchen w/stainless appliances leading to main living space & French doors opening to spacious west facing deck, perfect for your morning coffee or entertaining Main floor features floor to ceiling windows, living room, dining room, kitchen, hardwood floors & powder room Primary suite on upper level w/ 2 custom walk-in closets ultra jacuzzi tub vanity & skylight Daylight lower level with bonus room/murphy bed, office/den with built in gift wrapping station, 3/4 bath & storage, private deck + Air Conditioning Automated sprinkler system including 1 car garage w/ work bench/storage area plus cabinets

3
beds

4
baths

2,610 Sq.Ft. LIVING AREA

3,101 Sq.Ft. lot

Terri Agee Smith

Terri Agee Smith

Features & Amenities

Interior

  • total bedrooms3
  • Total bathrooms4
  • full bathrooms2
  • three quarter bathroom1
  • half bathroom1
  • Flooring Ceramic Tile, Hardwood, Carpet
  • Fireplace Gas
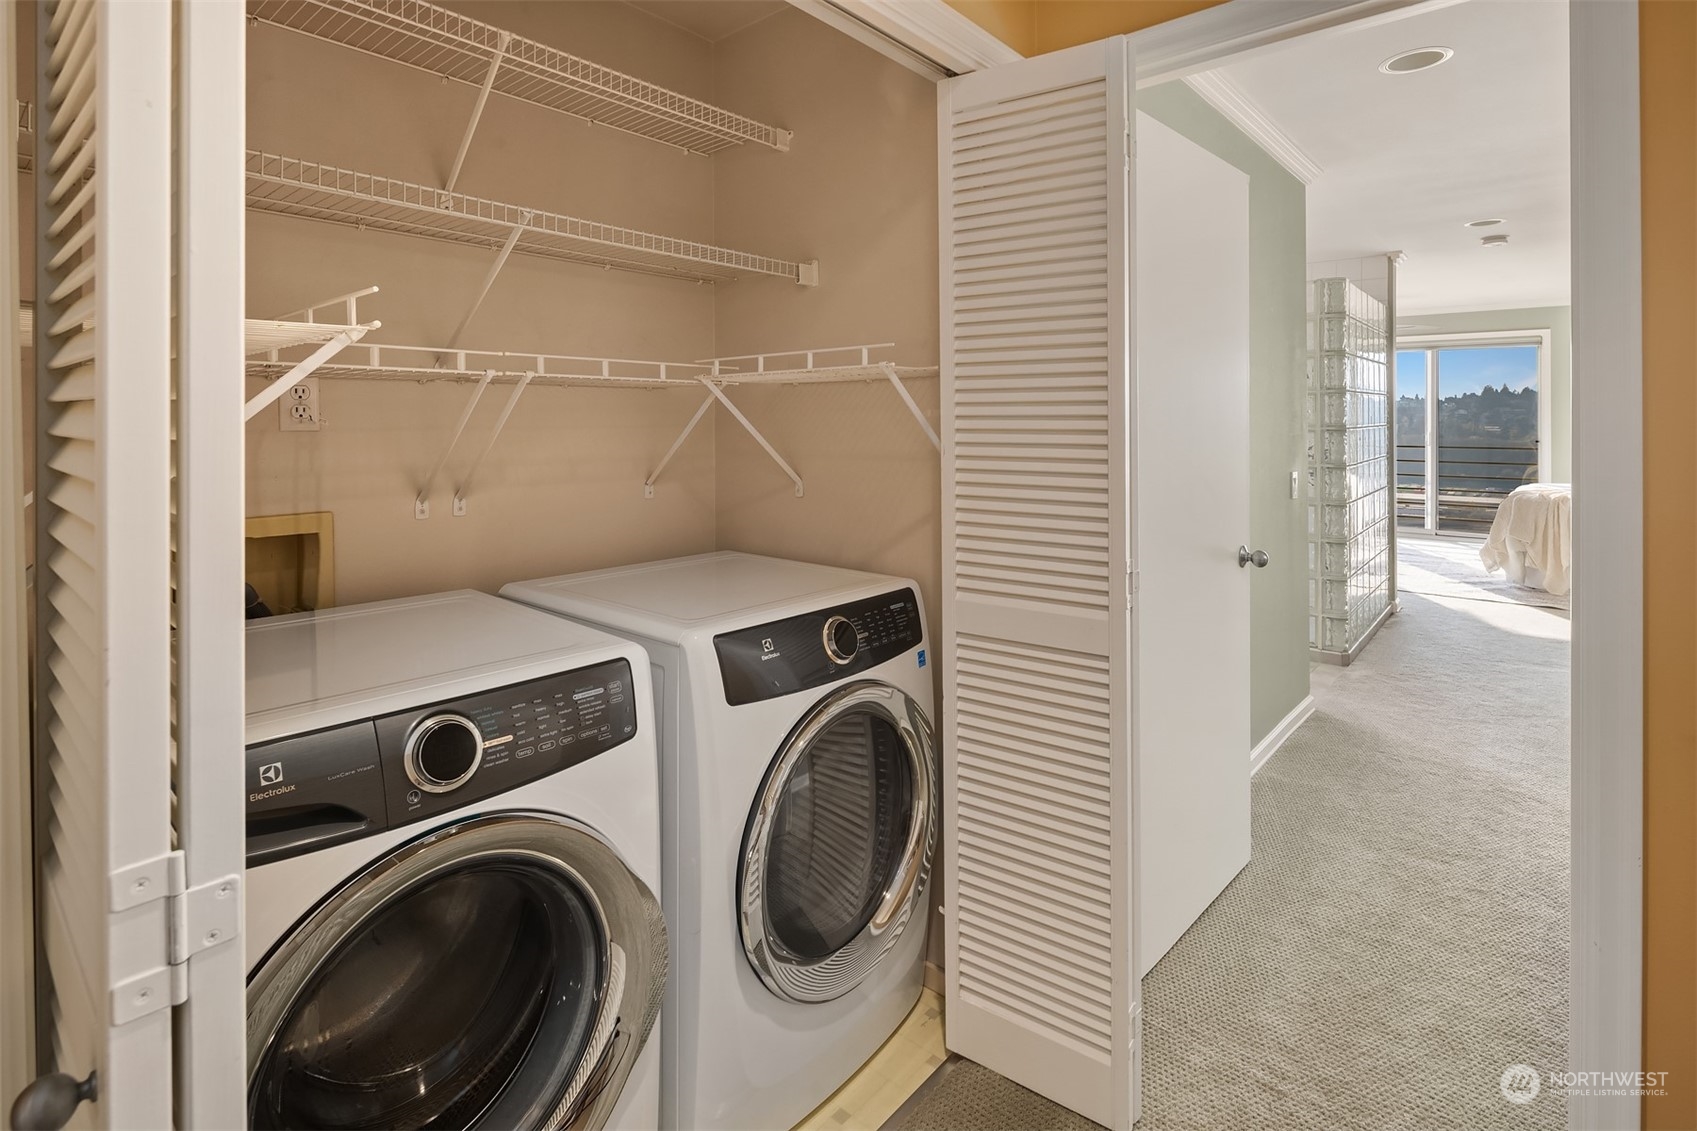
  • APPLIANCES Dishwasher_, Dryer, Microwave_, Refrigerator_, Stove Range_, Washer
  • other interior Features Central A/C, Forced Air, Tankless Water Heater, Ceramic Tile, Hardwood, Wall to Wall Carpet, Bath Off Primary, Dining Room, Fireplace (Primary Bedroom), French Doors, Skylight(s), Sprinkler System, Walk-In Closet(s), Fire Place, Water Heater

Area & Lot

  • Status Sold
  • Date Sold May 8, 2023
  • Living Area2,610 Sq.Ft.
  • Lot Area3,101 Sq.Ft.
  • MLS® ID1990712
  • TypeResidential
  • YEAR BUILT1989
  • Architecture StylesNorthwest Contemporary
  • View DescriptionMountain(s), See Remarks, Sound, Territorial
  • School DistrictSeattle

Exterior

  • STORIES2
  • Garage Space1.0
  • water SourcePublic
  • roofTorch Down
  • lot featuresCurbs, Paved, Sidewalk
  • parkingAttached Garage
  • sewerSewer Connected
  • SubstructurePoured Concrete
  • other exterior FeaturesWood

Financial

  • Sales Price$1,600,000
  • Real Estate Tax $12,076/yr
View Virtual Tour

Work With Terri

Your real estate purchase is an important decision and requires research, planning and commitment. Terri is committed to working consistently to exceed your expectations and keep you informed throughout the entire transaction. Contact her now!

Follow Me on Instagram