1470 B 21st Avenue
1470 B 21st Avenue
1470 B 21st Avenue
1470 B 21st Avenue
1470 B 21st Avenue
1470 B 21st Avenue
1470 B 21st Avenue
1470 B 21st Avenue
1470 B 21st Avenue
1470 B 21st Avenue
1470 B 21st Avenue
1470 B 21st Avenue
1470 B 21st Avenue
1470 B 21st Avenue
1470 B 21st Avenue
1470 B 21st Avenue
1470 B 21st Avenue
1470 B 21st Avenue
SEE ALL PHOTOS
1470 B 21st Avenue
1470 B 21st Avenue
1470 B 21st Avenue
1470 B 21st Avenue
1470 B 21st Avenue
1470 B 21st Avenue
1470 B 21st Avenue
1470 B 21st Avenue
1470 B 21st Avenue
1470 B 21st Avenue
1470 B 21st Avenue
1470 B 21st Avenue
1470 B 21st Avenue
1470 B 21st Avenue
1470 B 21st Avenue
1470 B 21st Avenue
1470 B 21st Avenue
1470 B 21st Avenue
Sold

1470 B 21st Avenue

1470 B 21st Avenue, Seattle, WA 98122

$675,000
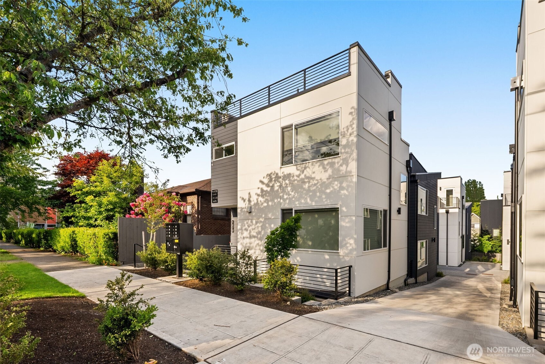
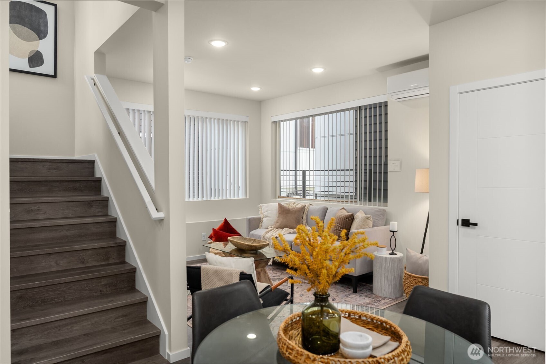
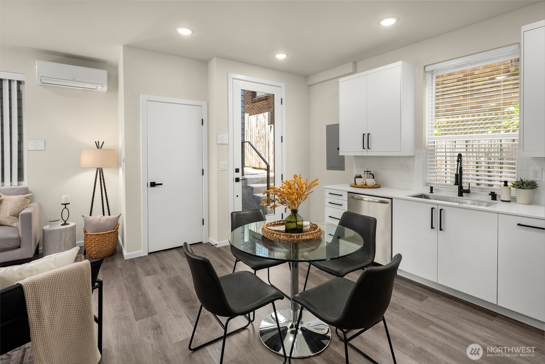
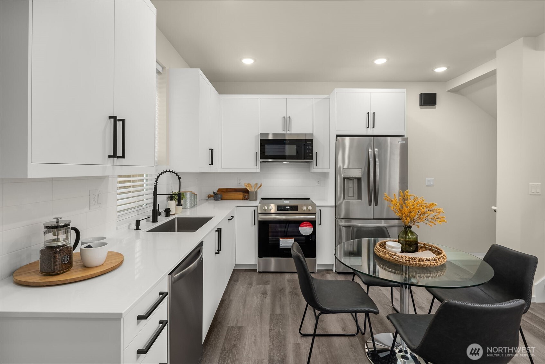
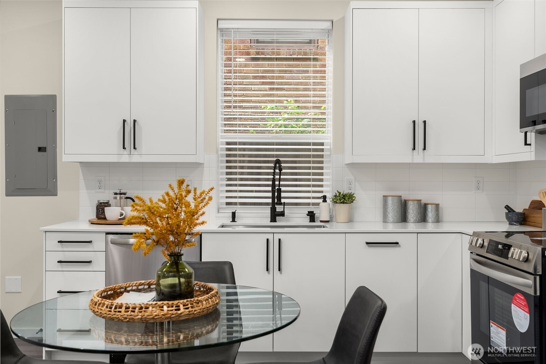
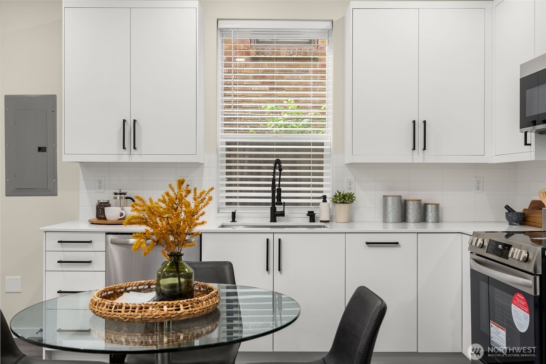
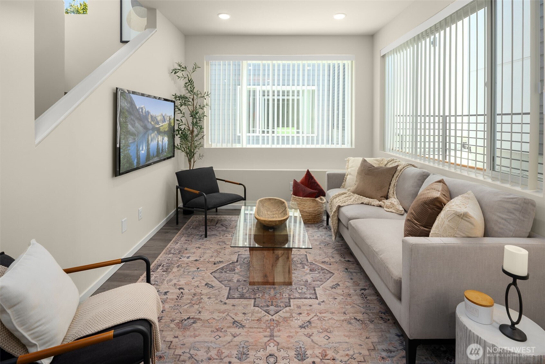
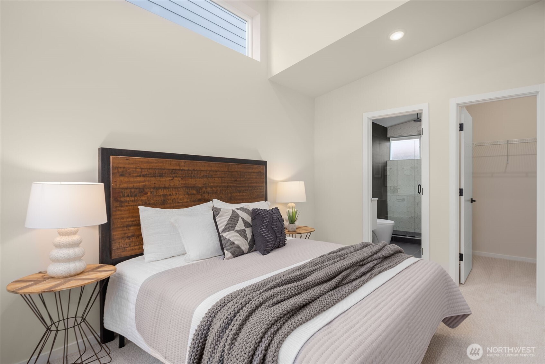
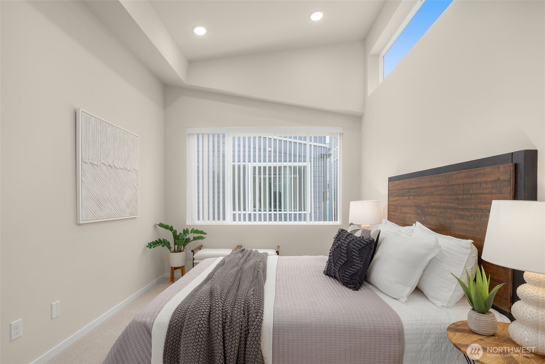
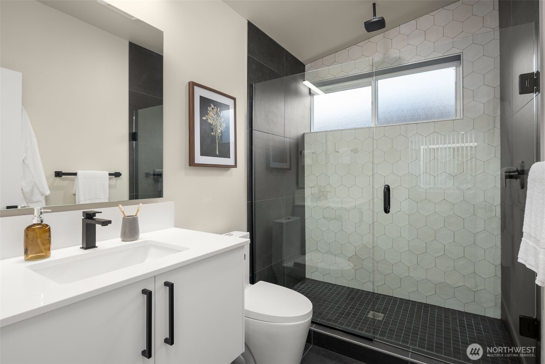
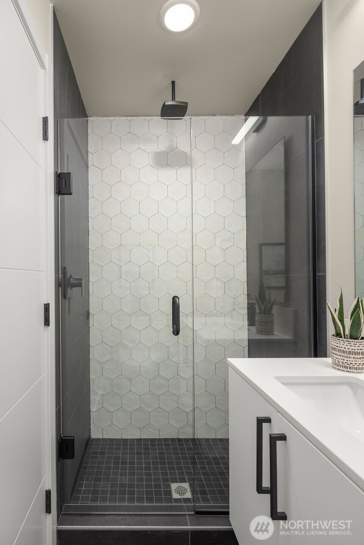
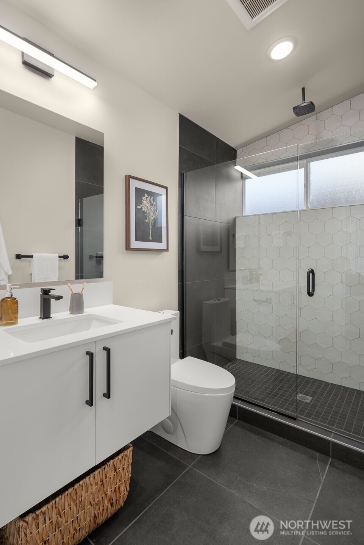
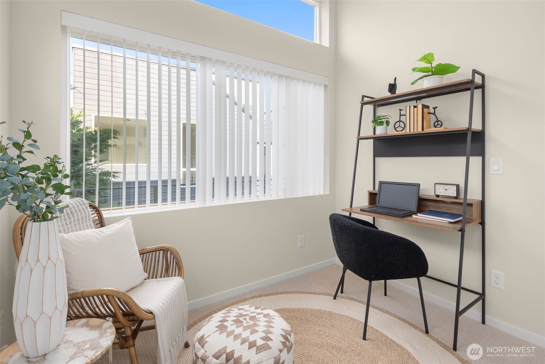
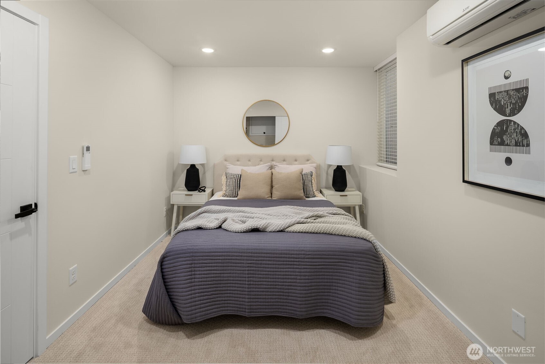
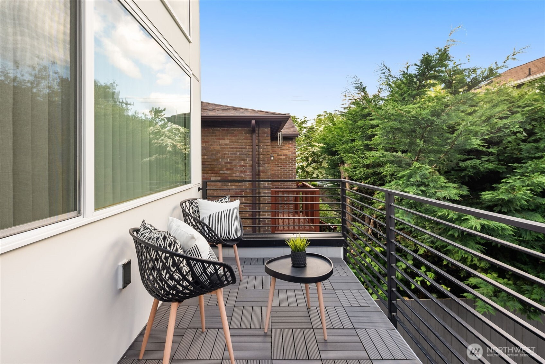
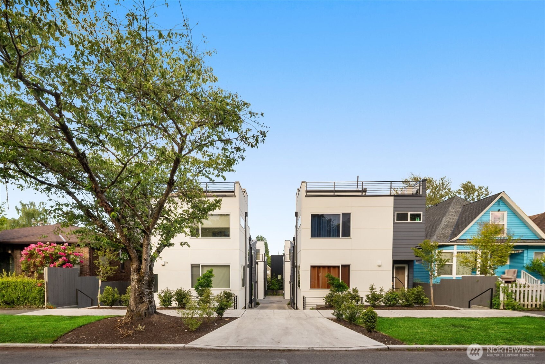
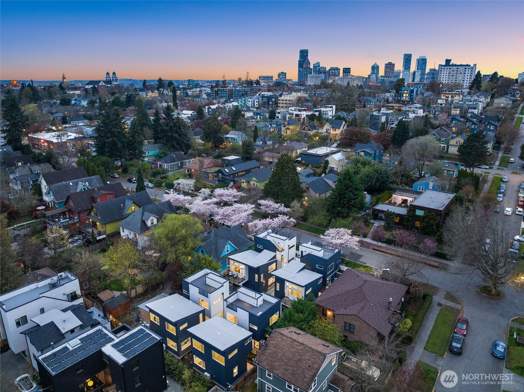
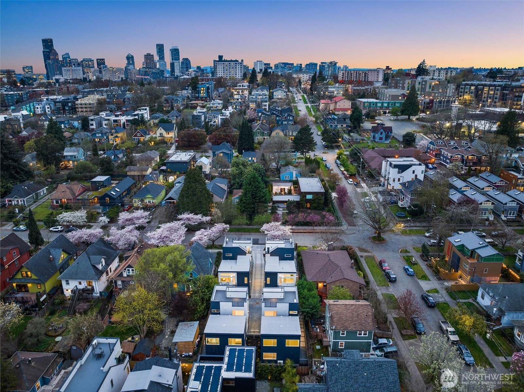
Last Available Home!! This move-in ready standalone residence in Central Seattle is ready for you--steps from PCC, premium dining, and local coffee! This sustainable 2-bedroom + flex home has luxury finishes and private outdoor spaces with no shared walls. The open-concept main floor features a quartz-topped chef's kitchen and spacious living/dining area ideal for entertaining. Upstairs, the primary suite boasts vaulted ceilings, a spa-inspired bath, a walk-in closet, and a bonus flex room. Enjoy summer evenings on the private rooftop deck. With sleek interiors, thoughtful design, and a prime location, this exceptional home is being offered at an exceptional price. Incredible value here!

3
beds

2
baths

1,228 Sq.Ft. LIVING AREA

766 Sq.Ft. lot

Terri Agee Smith

Terri Agee Smith

Features & Amenities

Interior

  • total bedrooms3
  • Total bathrooms2
  • three quarter bathrooms2
  • Flooring Ceramic Tile, Engineered Hardwood, Carpet
  • APPLIANCES Dishwasher(s), Disposal, Microwave(s), Refrigerator(s), Stove(s)/Range(s)
  • other interior Features Bath Off Primary, Double Pane/Storm Window, High Tech Cabling, Walk-In Closet(s), Water Heater

Area & Lot

  • Status Sold
  • Date Sold November 26, 2025
  • Living Area1,228 Sq.Ft.
  • Total Area1,228 Sq.Ft.
  • Lot Area766 Sq.Ft.
  • MLS® ID2186057
  • TypeResidential
  • YEAR BUILT2025
  • Architecture StylesModern
  • View DescriptionMountain(s), Territorial
  • Elementary SchoolMadrona Elementary
  • Middle SchoolMeany Mid
  • High SchoolGarfield High
  • School DistrictSeattle

Exterior

  • water SourcePublic
  • roofFlat
  • lot featuresCurbs, Paved, Sidewalk
  • parkingNone
  • HEAT TYPEDuctless, Wall Unit(s)
  • AIR CONDITIONINGDuctless
  • sewerSewer Connected
  • SubstructurePoured Concrete
  • other exterior FeaturesCement Planked

Financial

  • Sales Price$675,000
  • Real Estate Tax $1/yr
  • HOA $38/mo

Work With Terri

Your real estate purchase is an important decision and requires research, planning and commitment. Terri is committed to working consistently to exceed your expectations and keep you informed throughout the entire transaction. Contact her now!

Follow Me on Instagram