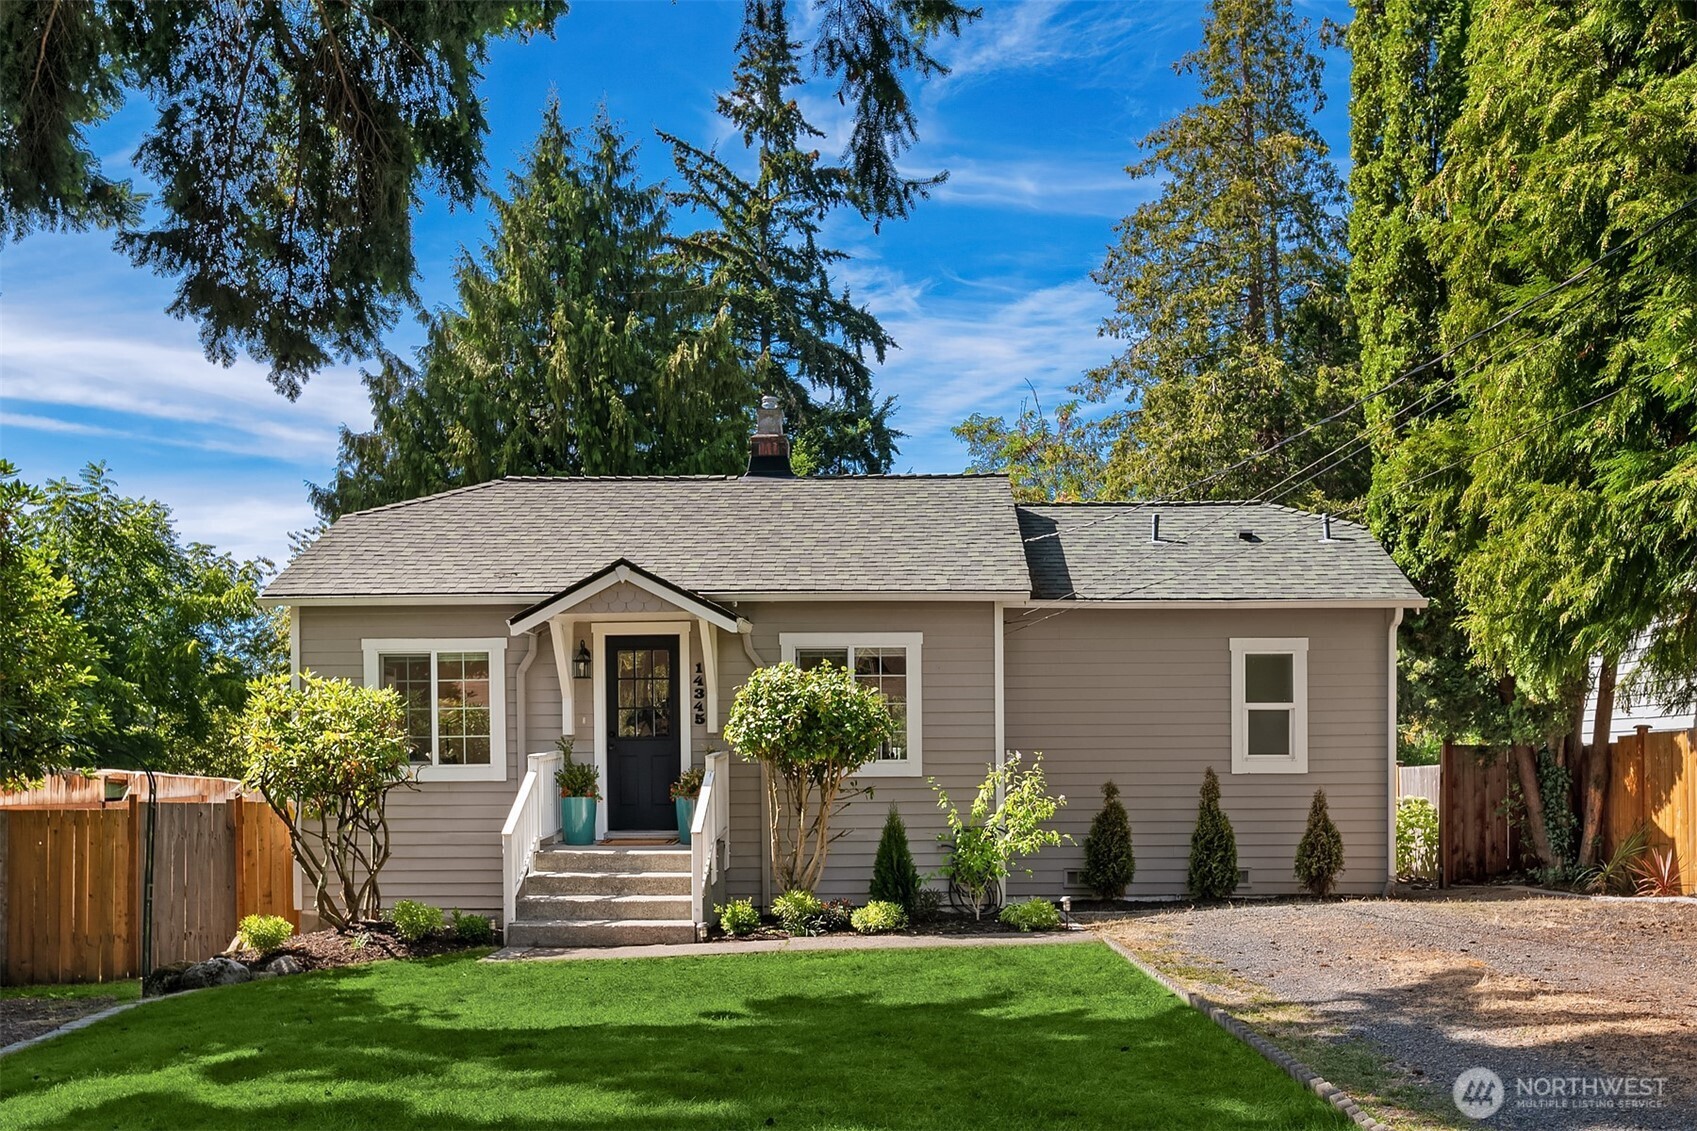
Single-story gray house with a covered entry, green lawn, gravel driveway, and mature trees.
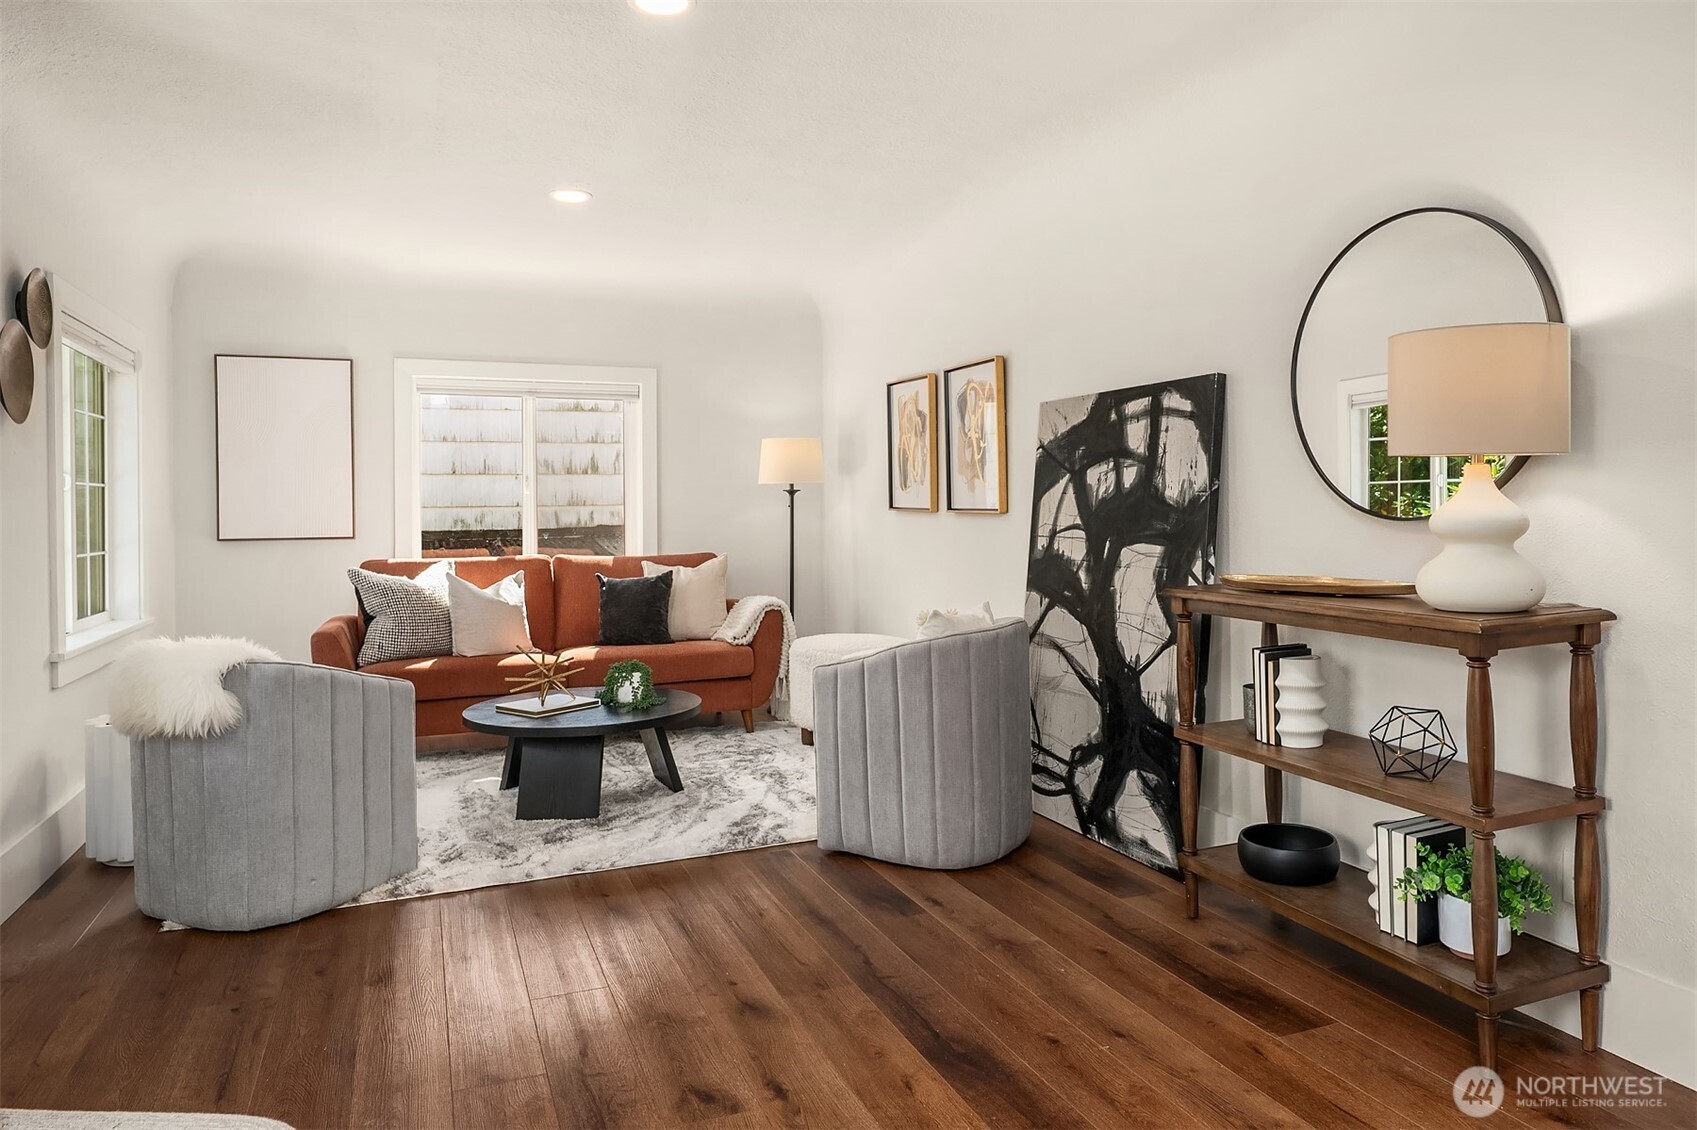
Staged living room with a rust-colored sofa, gray chairs, hardwood floors, and large abstract artwork.
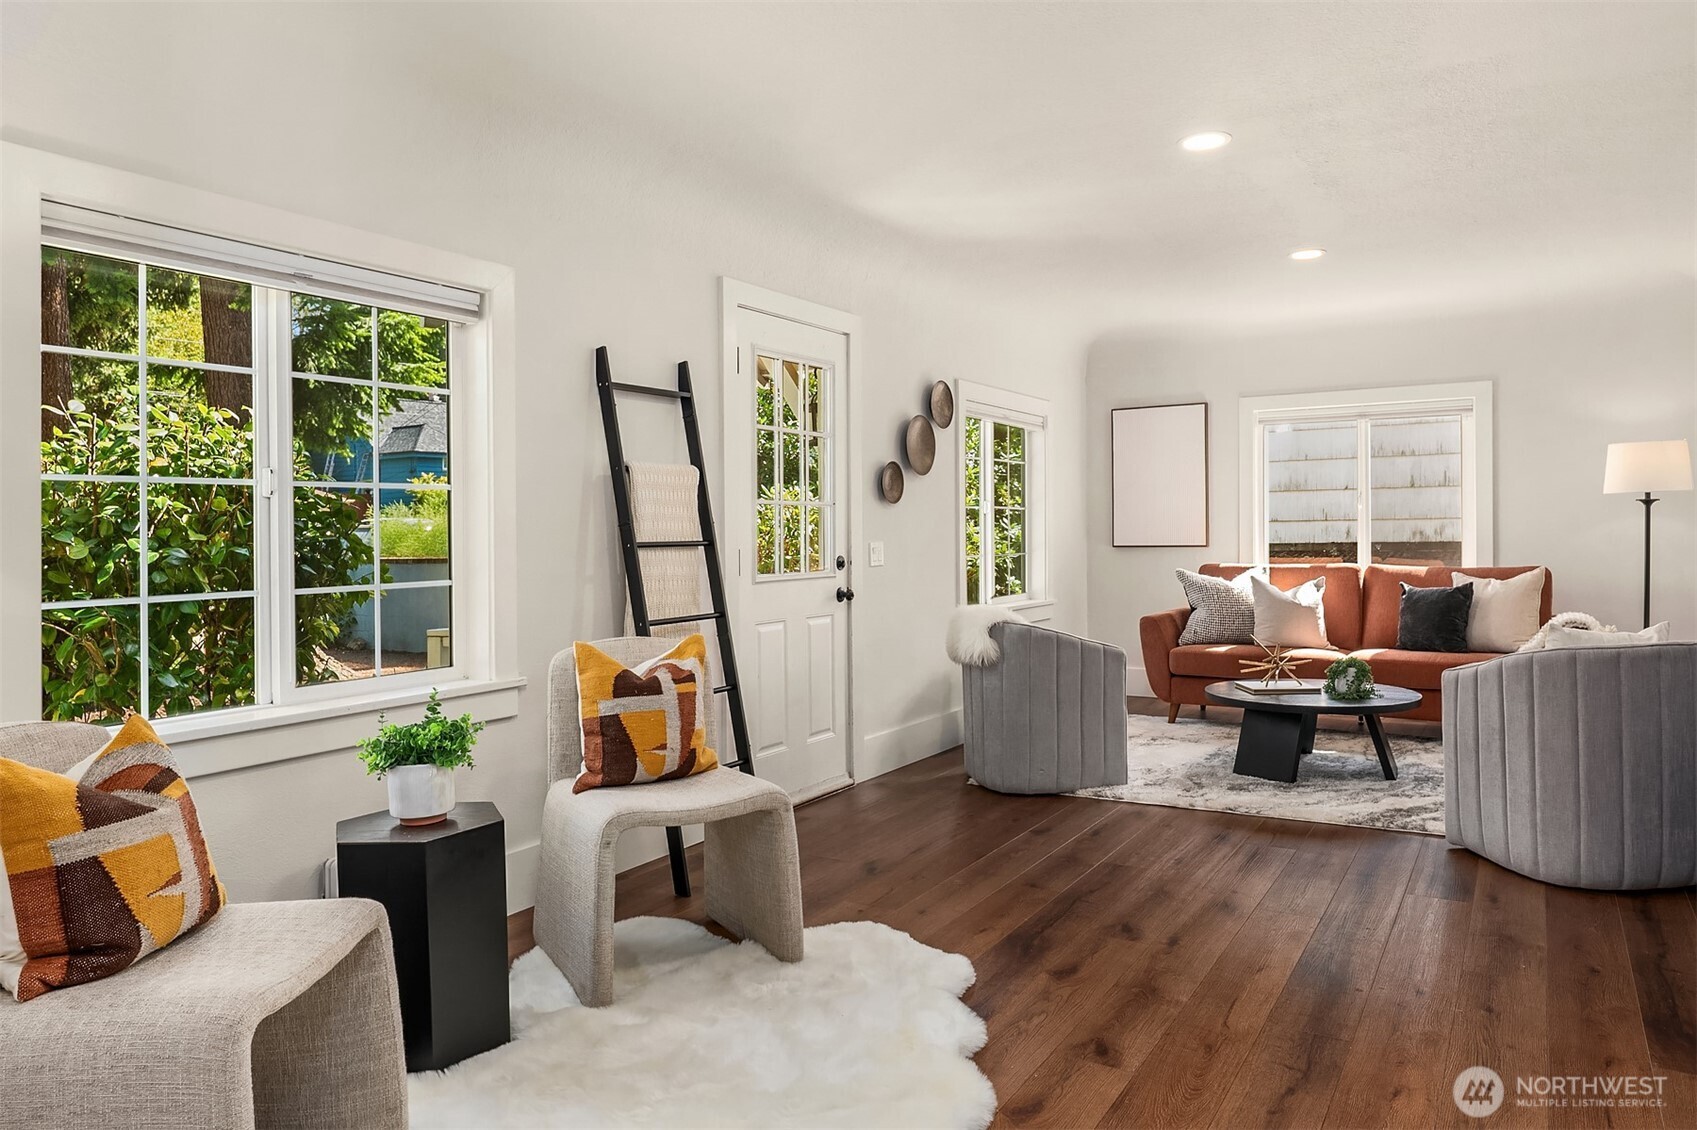
Staged living room with large windows, hardwood floors, neutral chairs, and a rust-colored sofa.
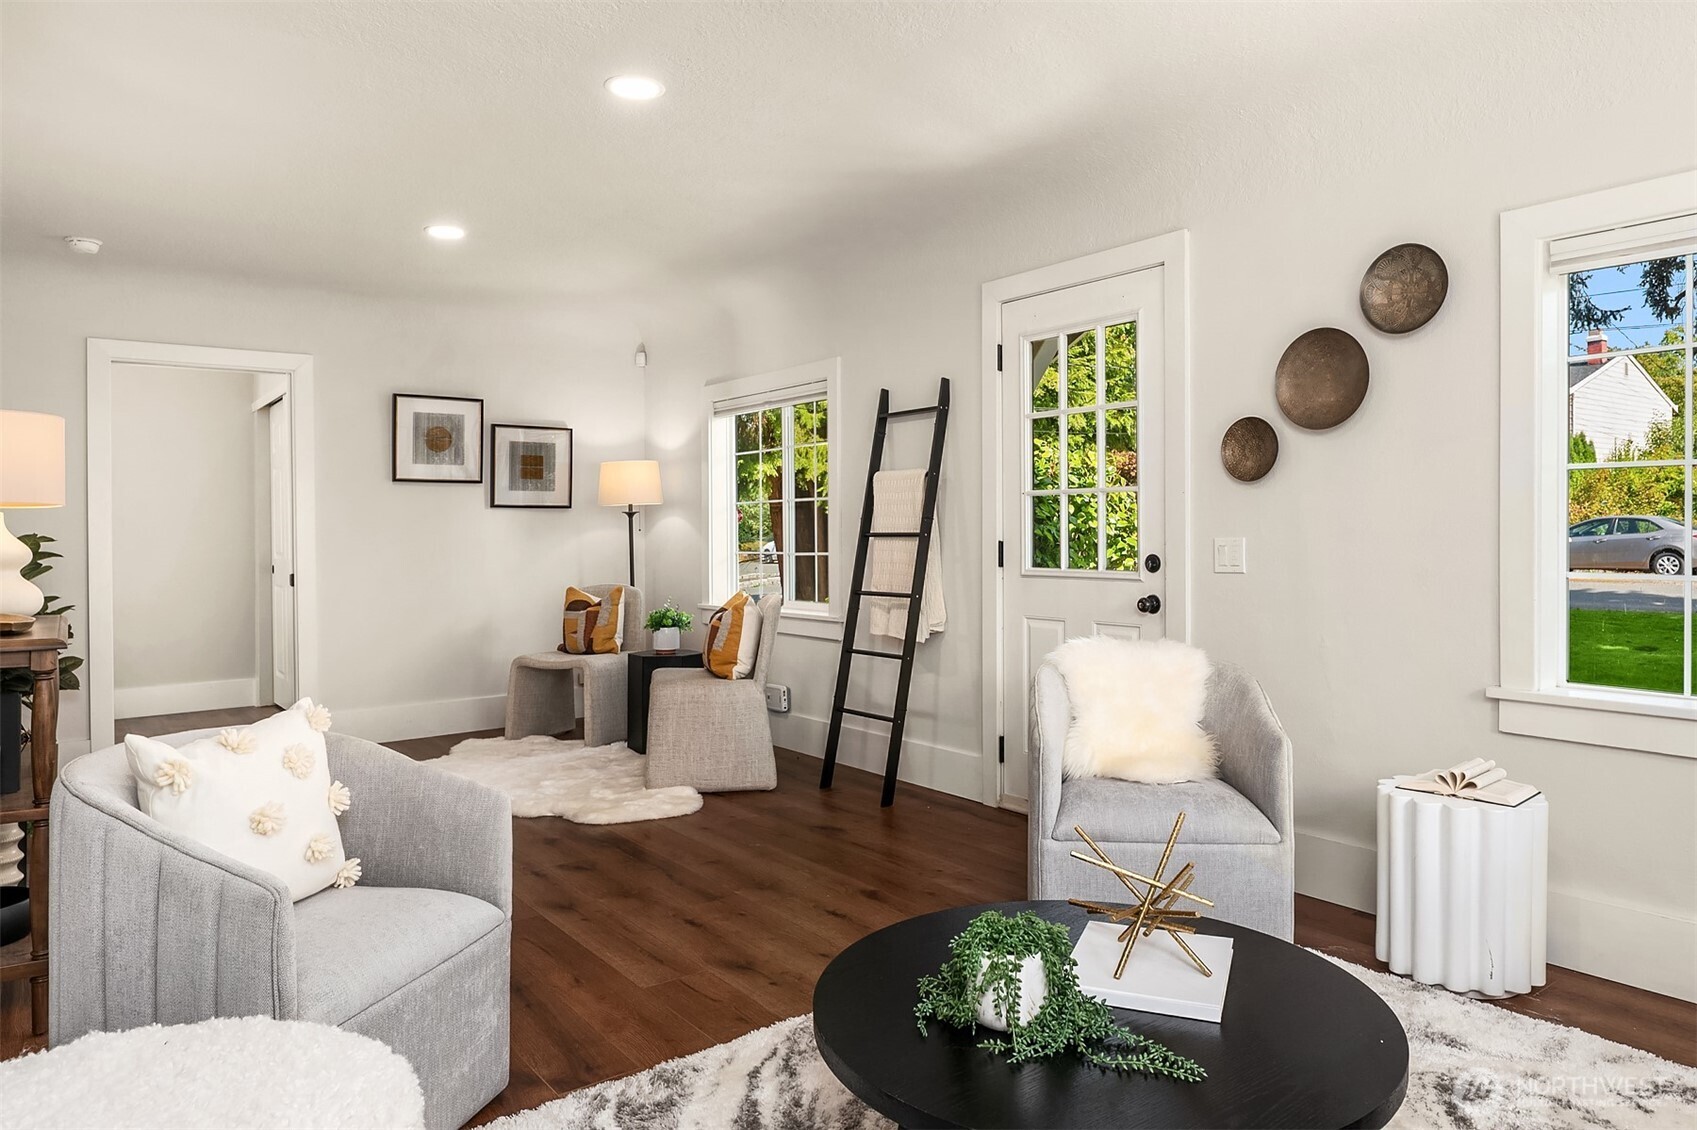
Staged living room with gray chairs, dark wood floors, and a glass-paneled door beside a blanket ladder.
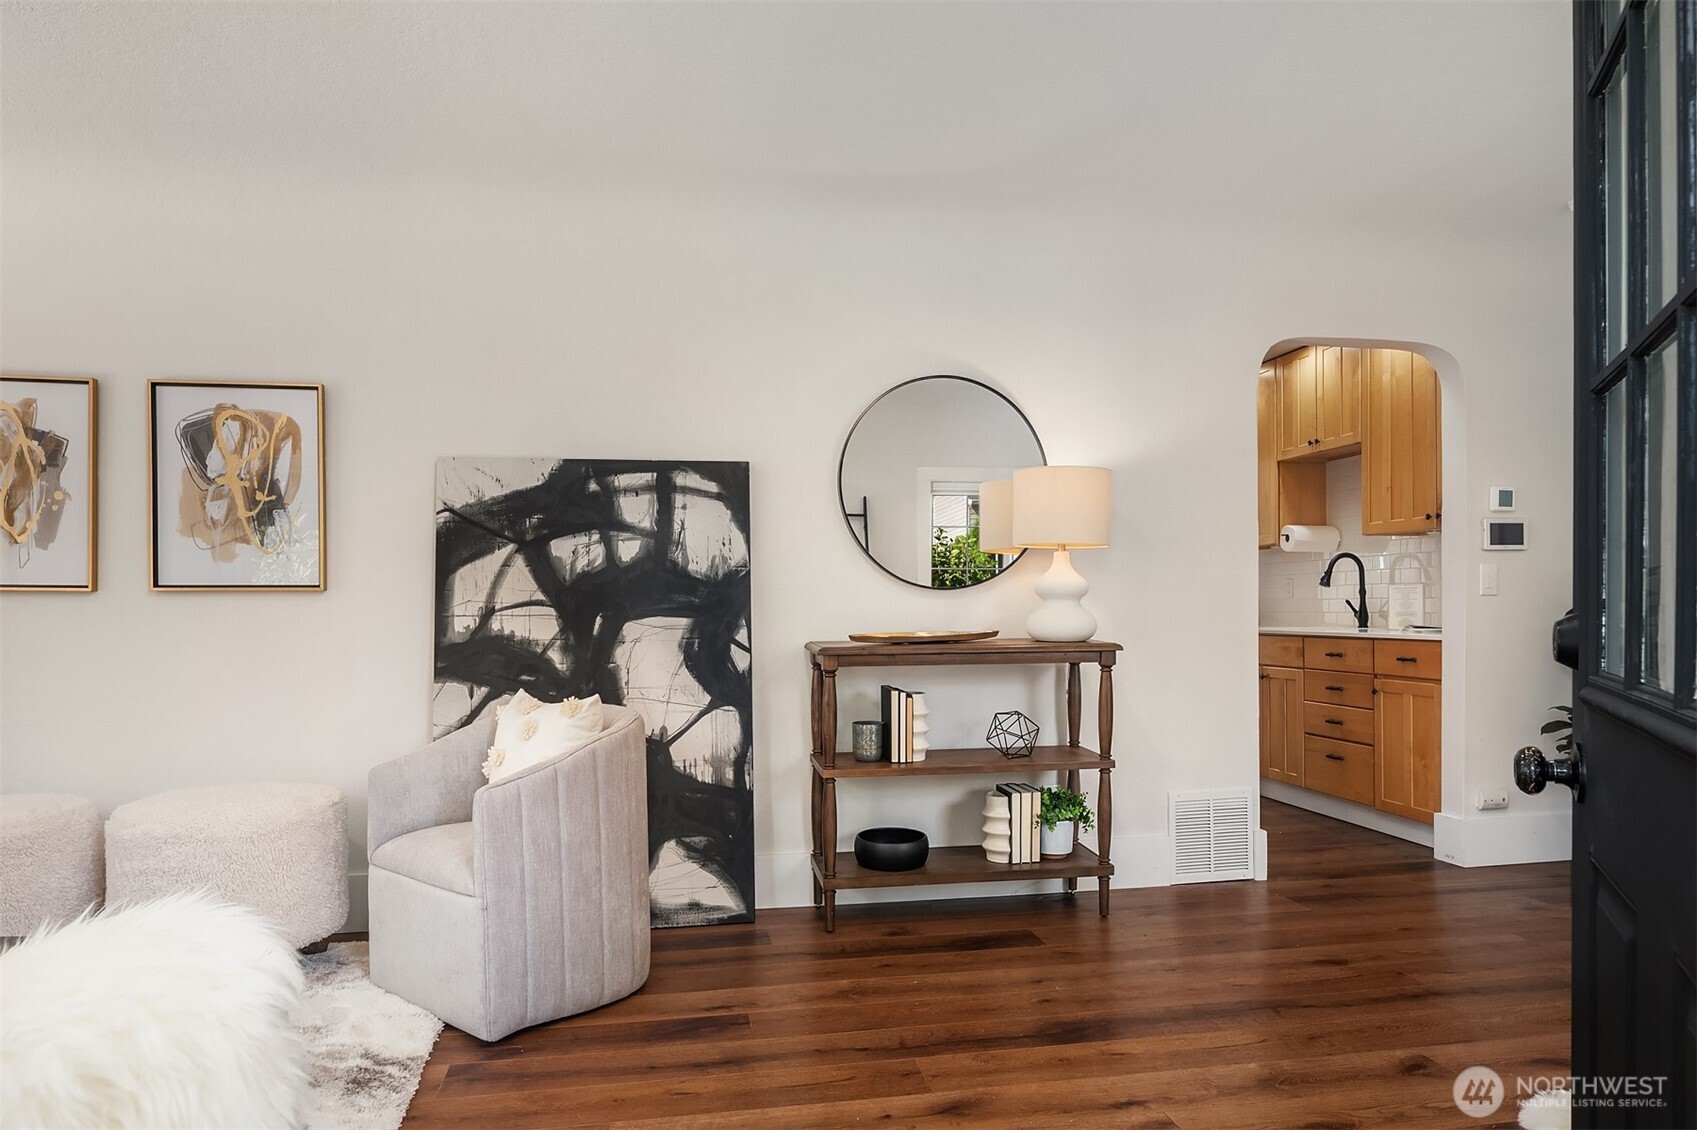
Staged living room with dark hardwood floors, abstract artwork, and an arched opening to the kitchen.
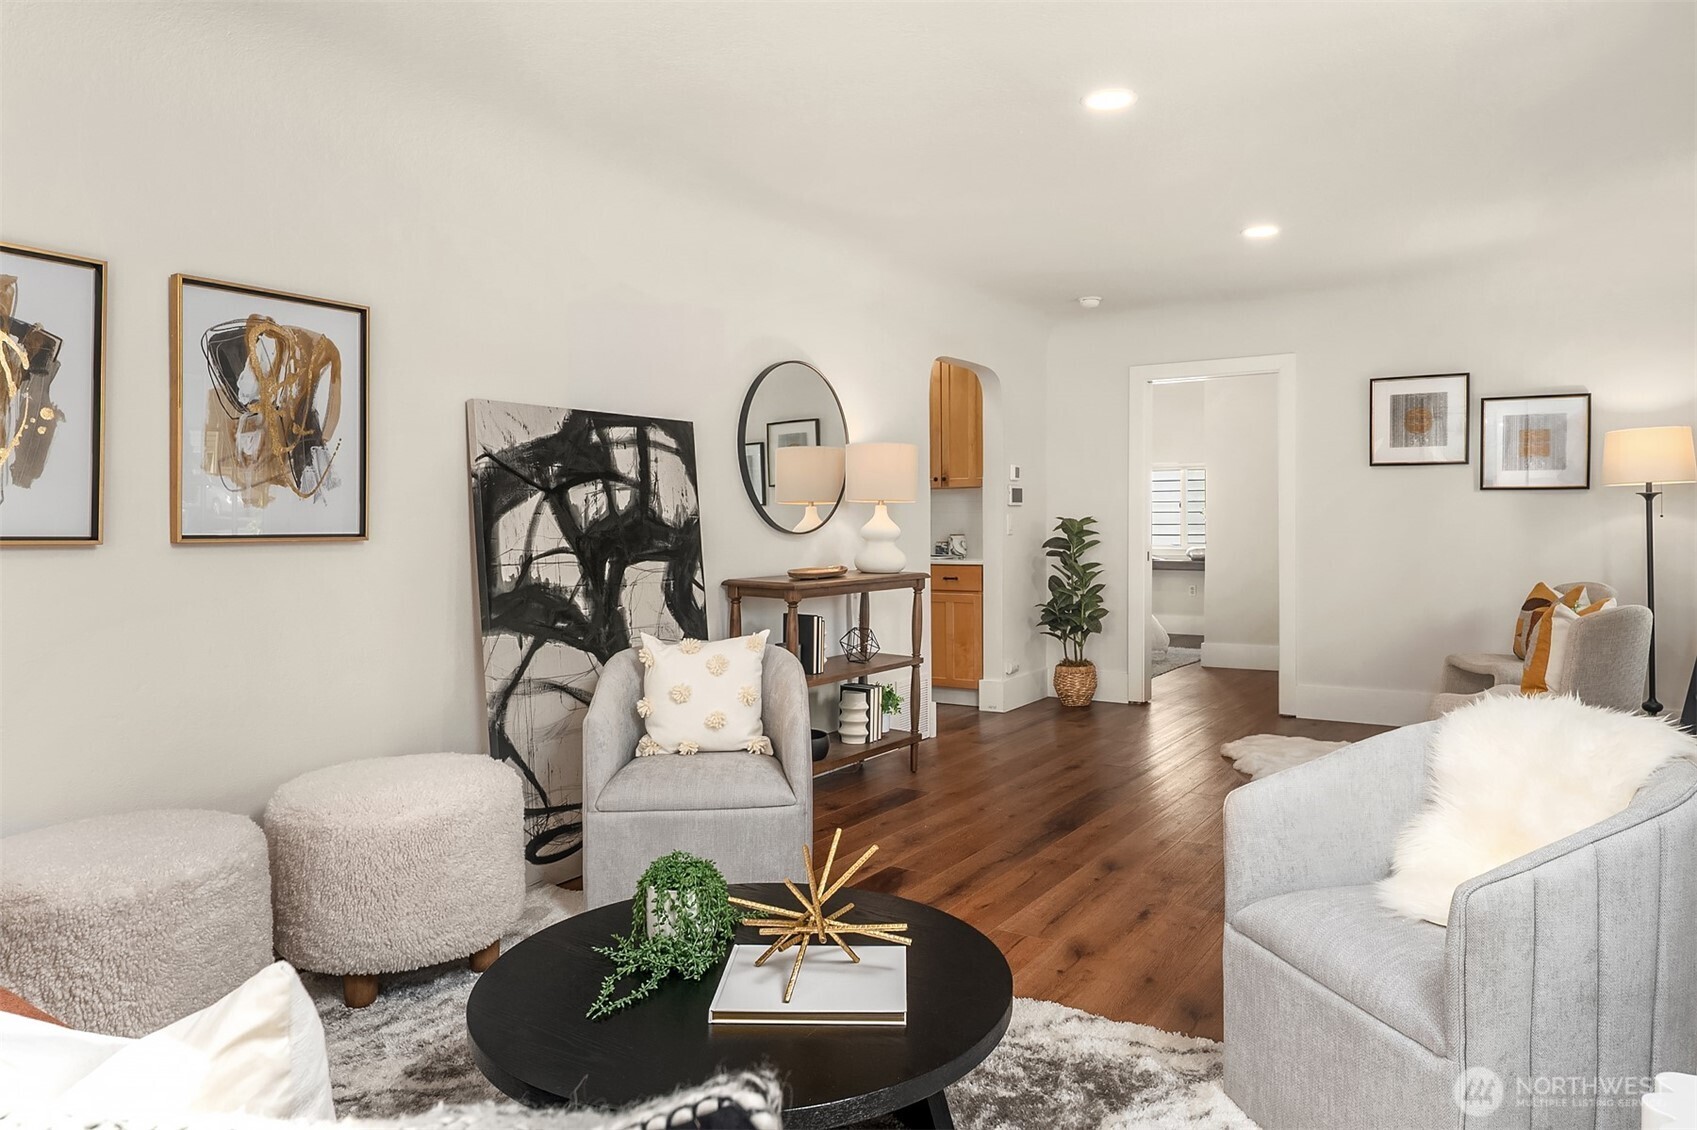
Staged living room with gray seating, a black round coffee table, hardwood floors, and abstract artwork.
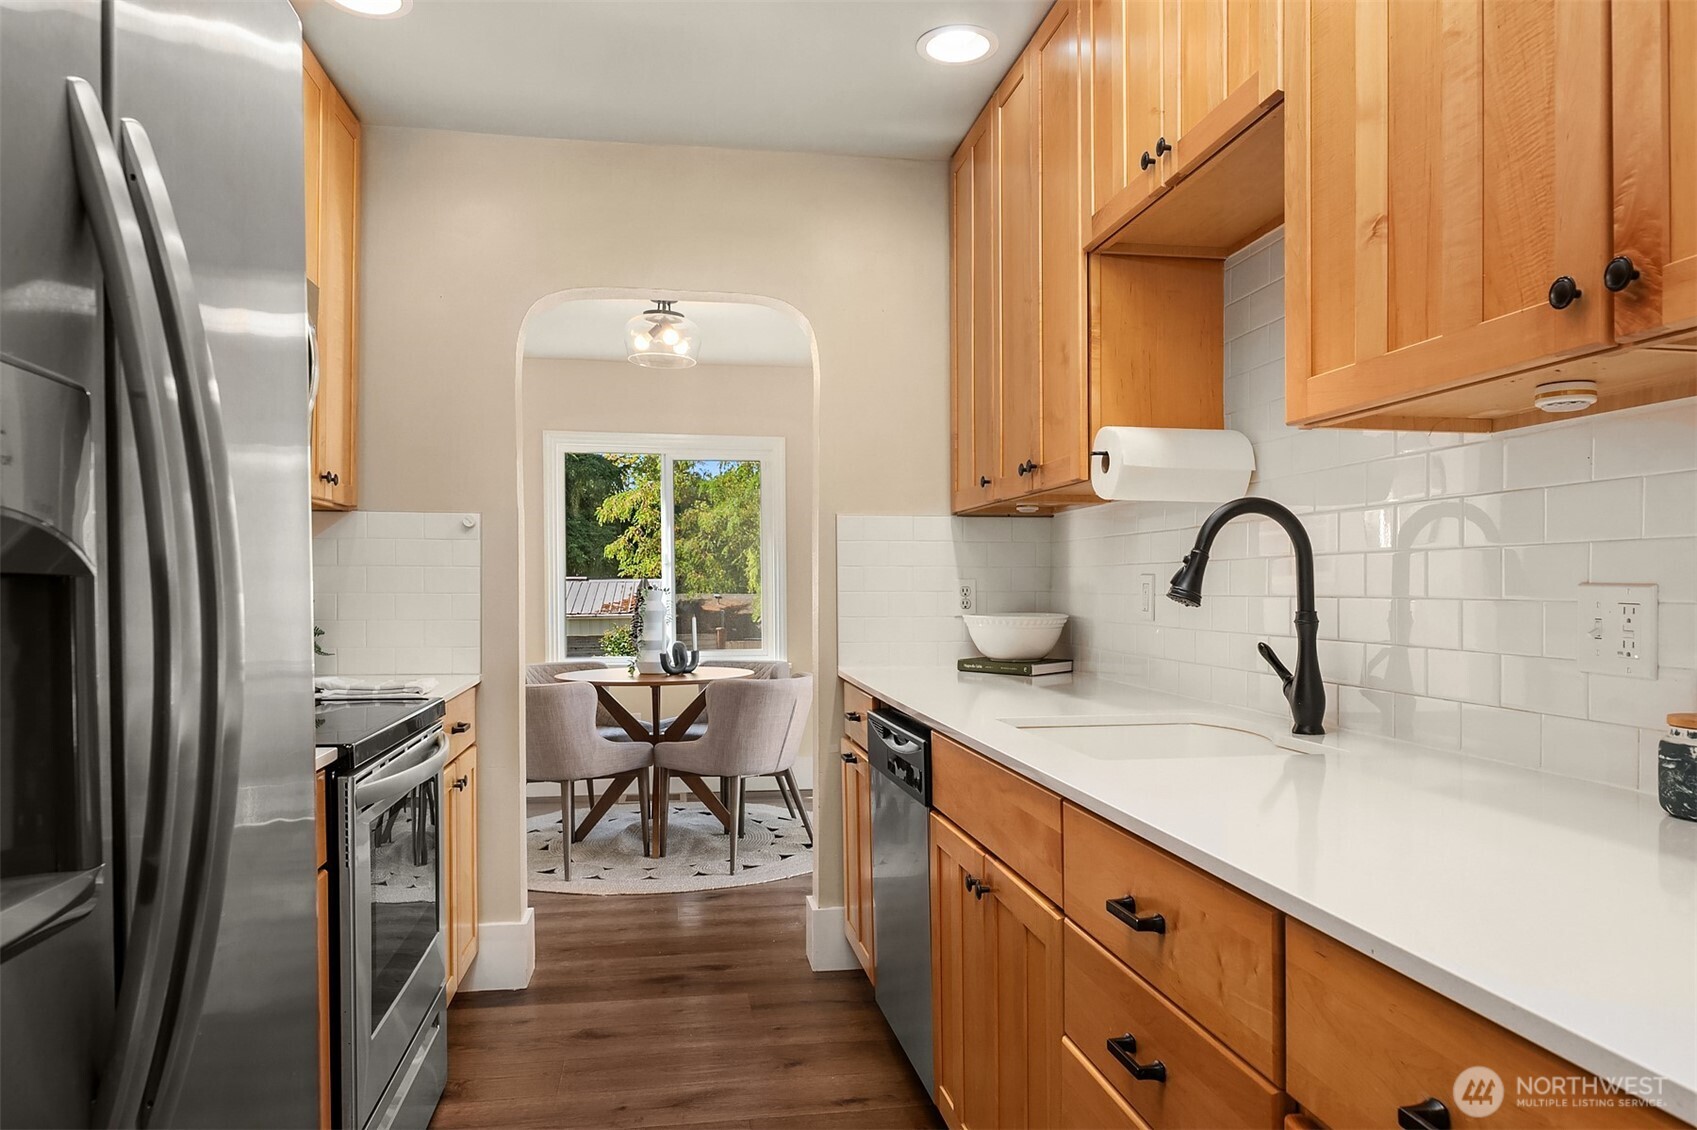
Kitchen with warm wood cabinetry, white counters, stainless steel appliances, and an arched opening to a dining nook.
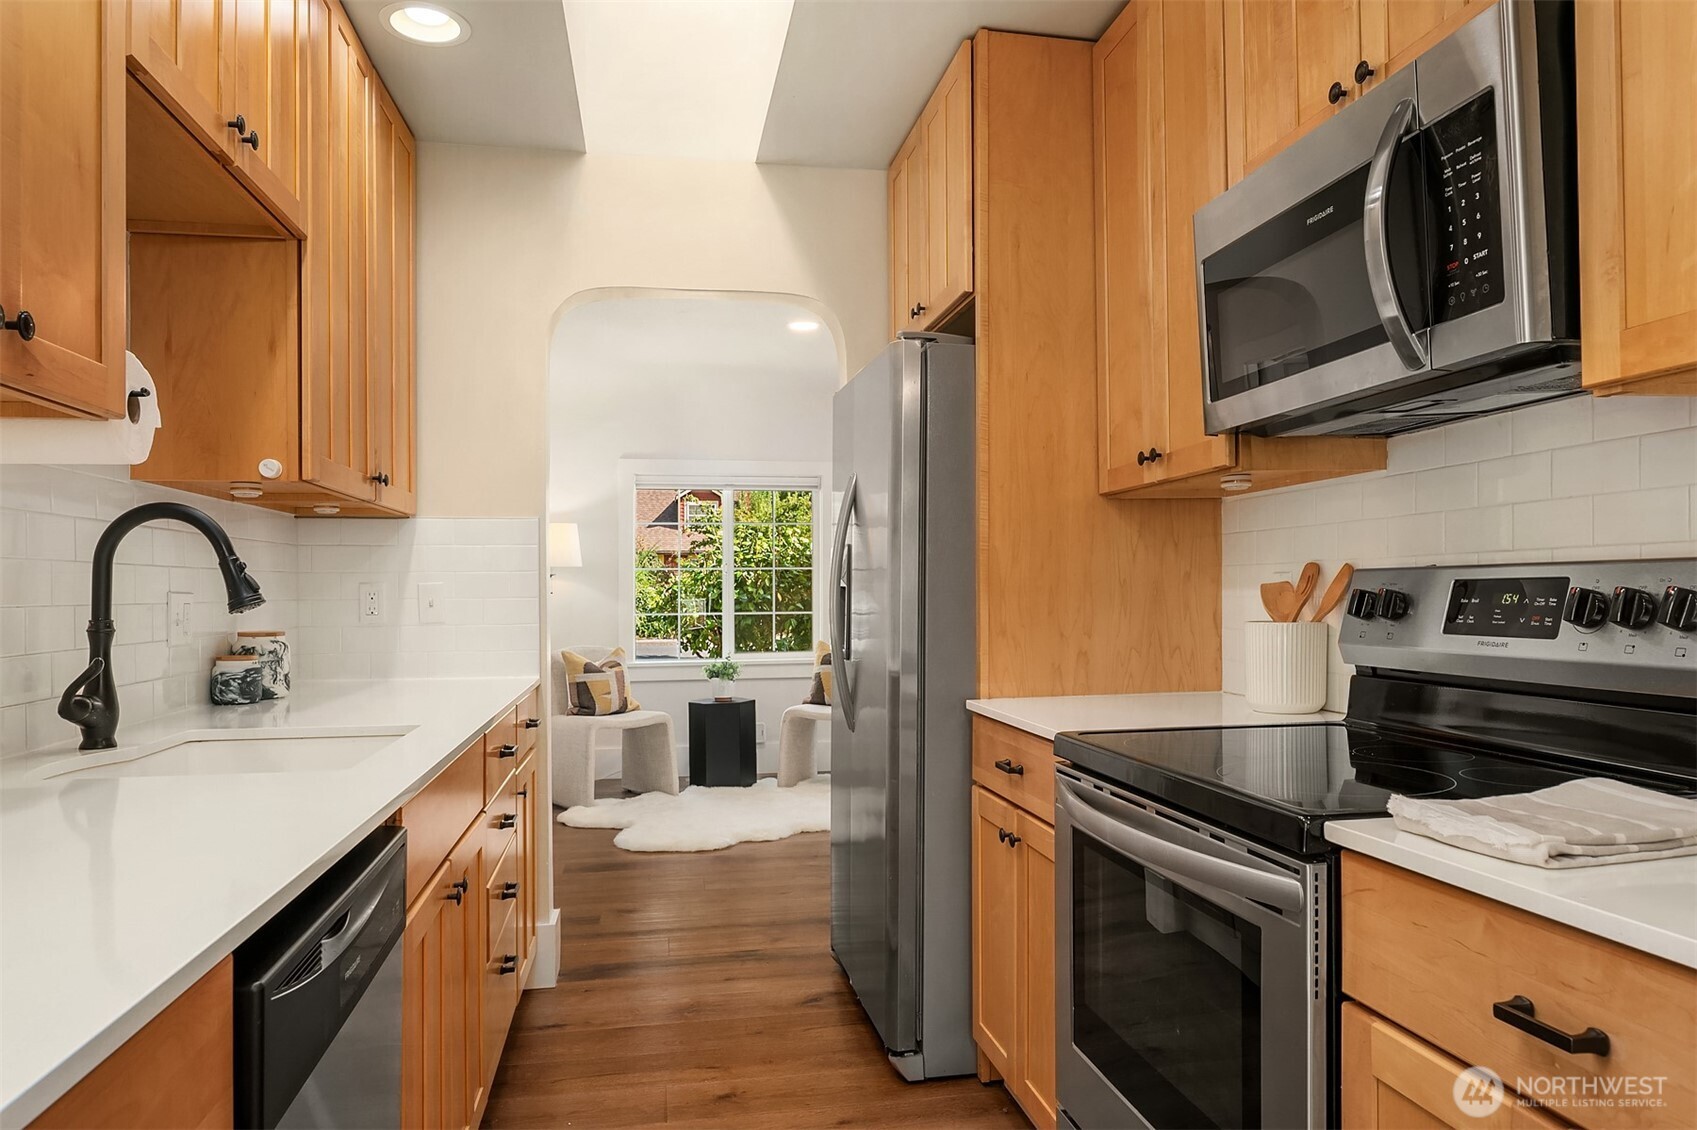
Galley kitchen with honey-colored cabinets, stainless appliances, and an arched opening to a window-side sitting area.
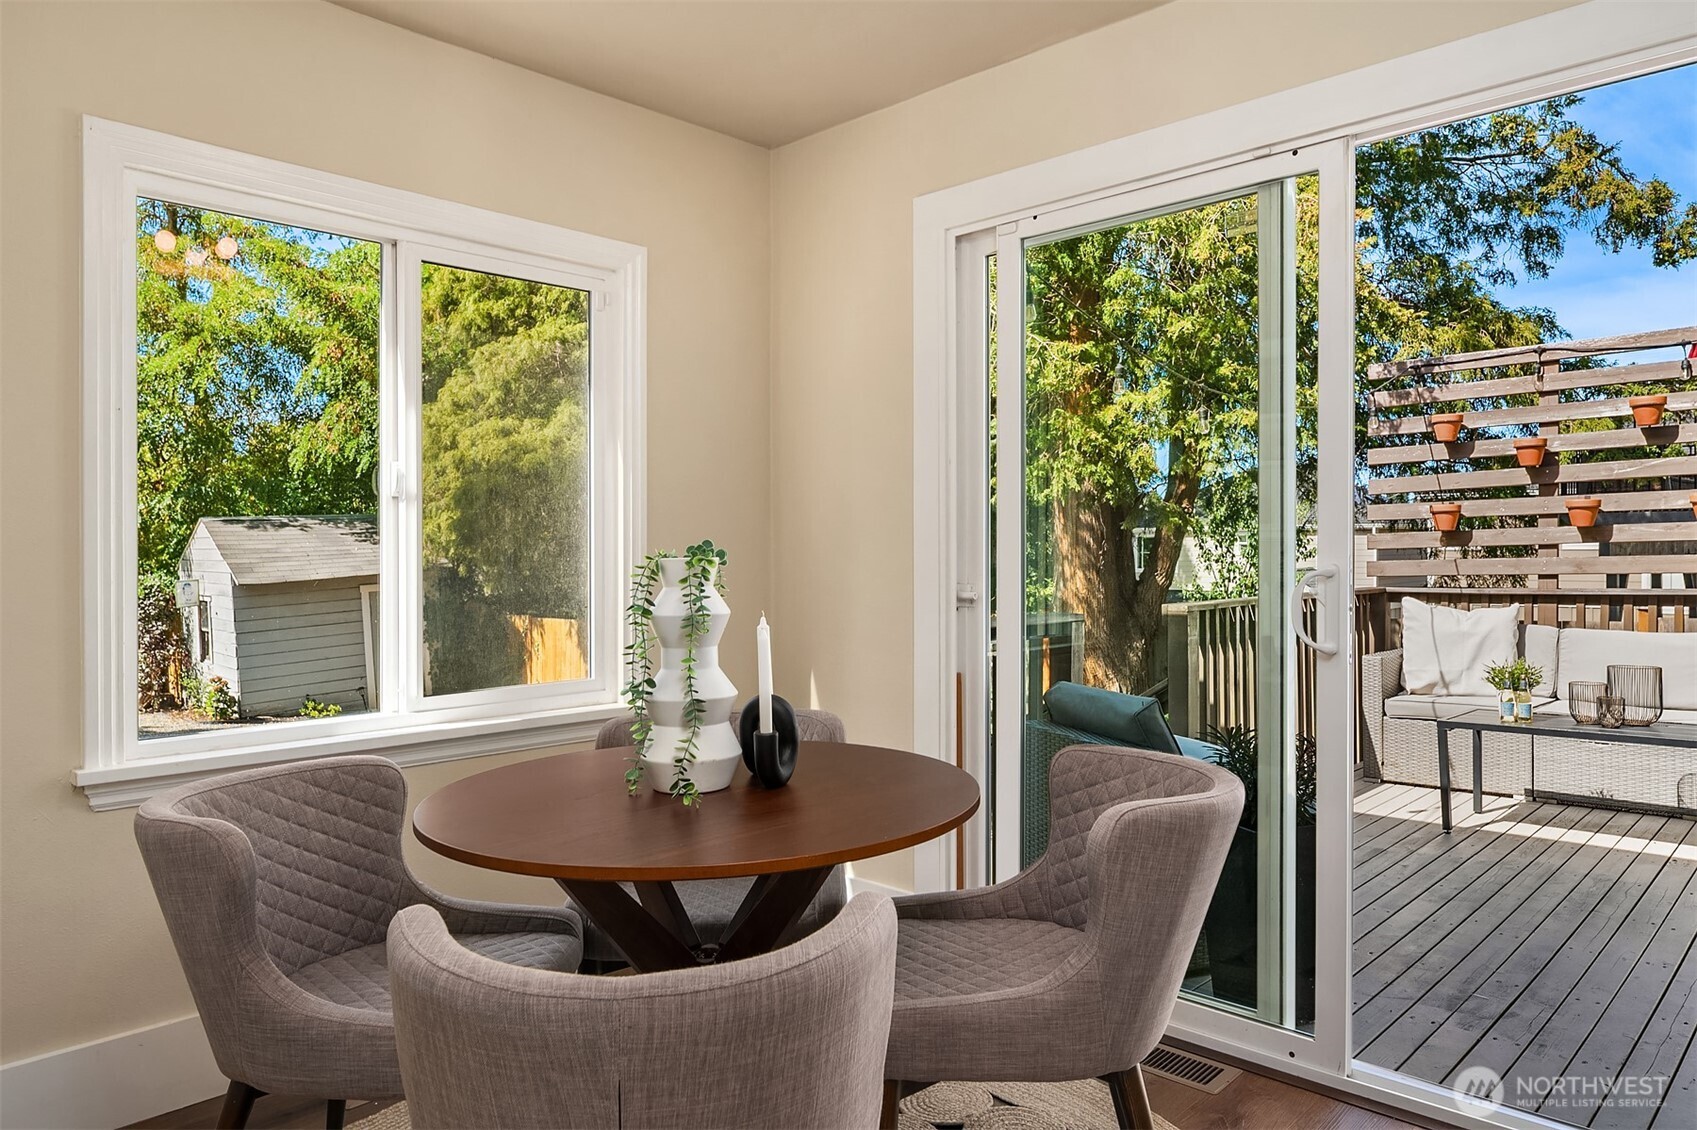
Dining area with a round table and upholstered chairs opening onto a furnished wooden deck.
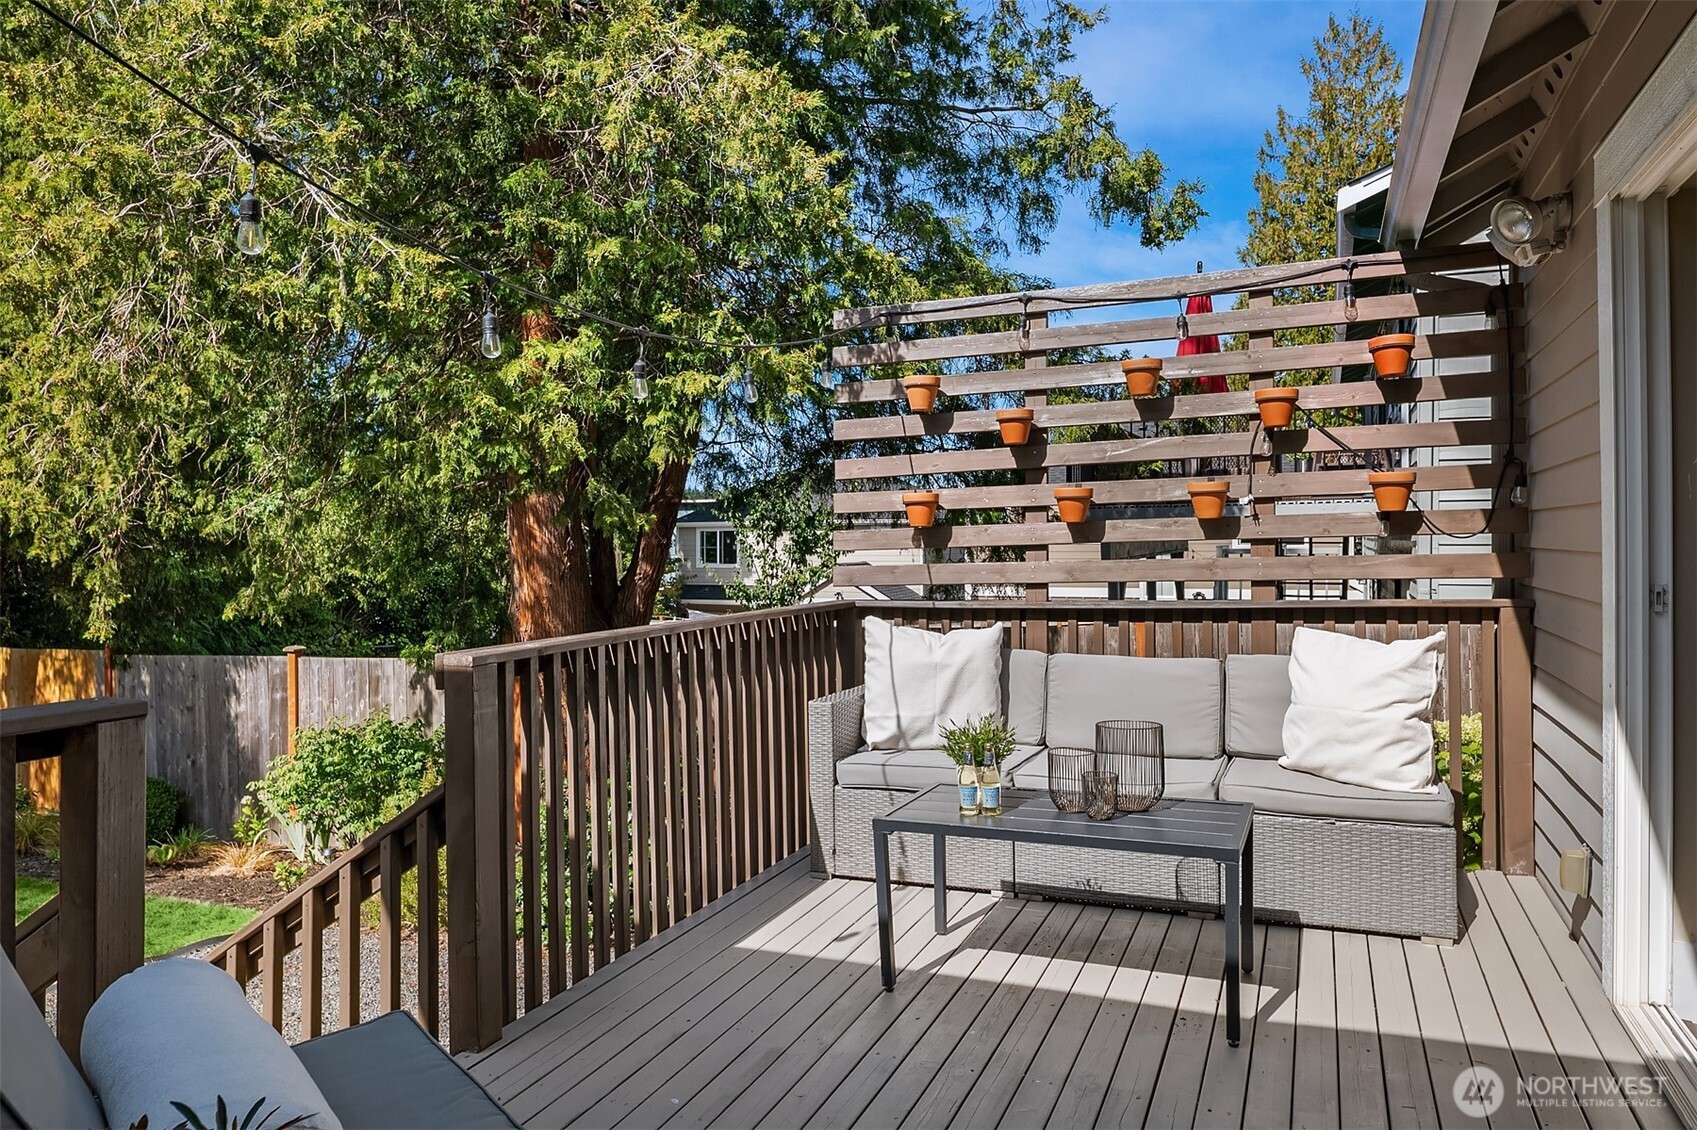
Furnished wooden deck with gray lounge seating, a slatted privacy screen, and leafy garden views.
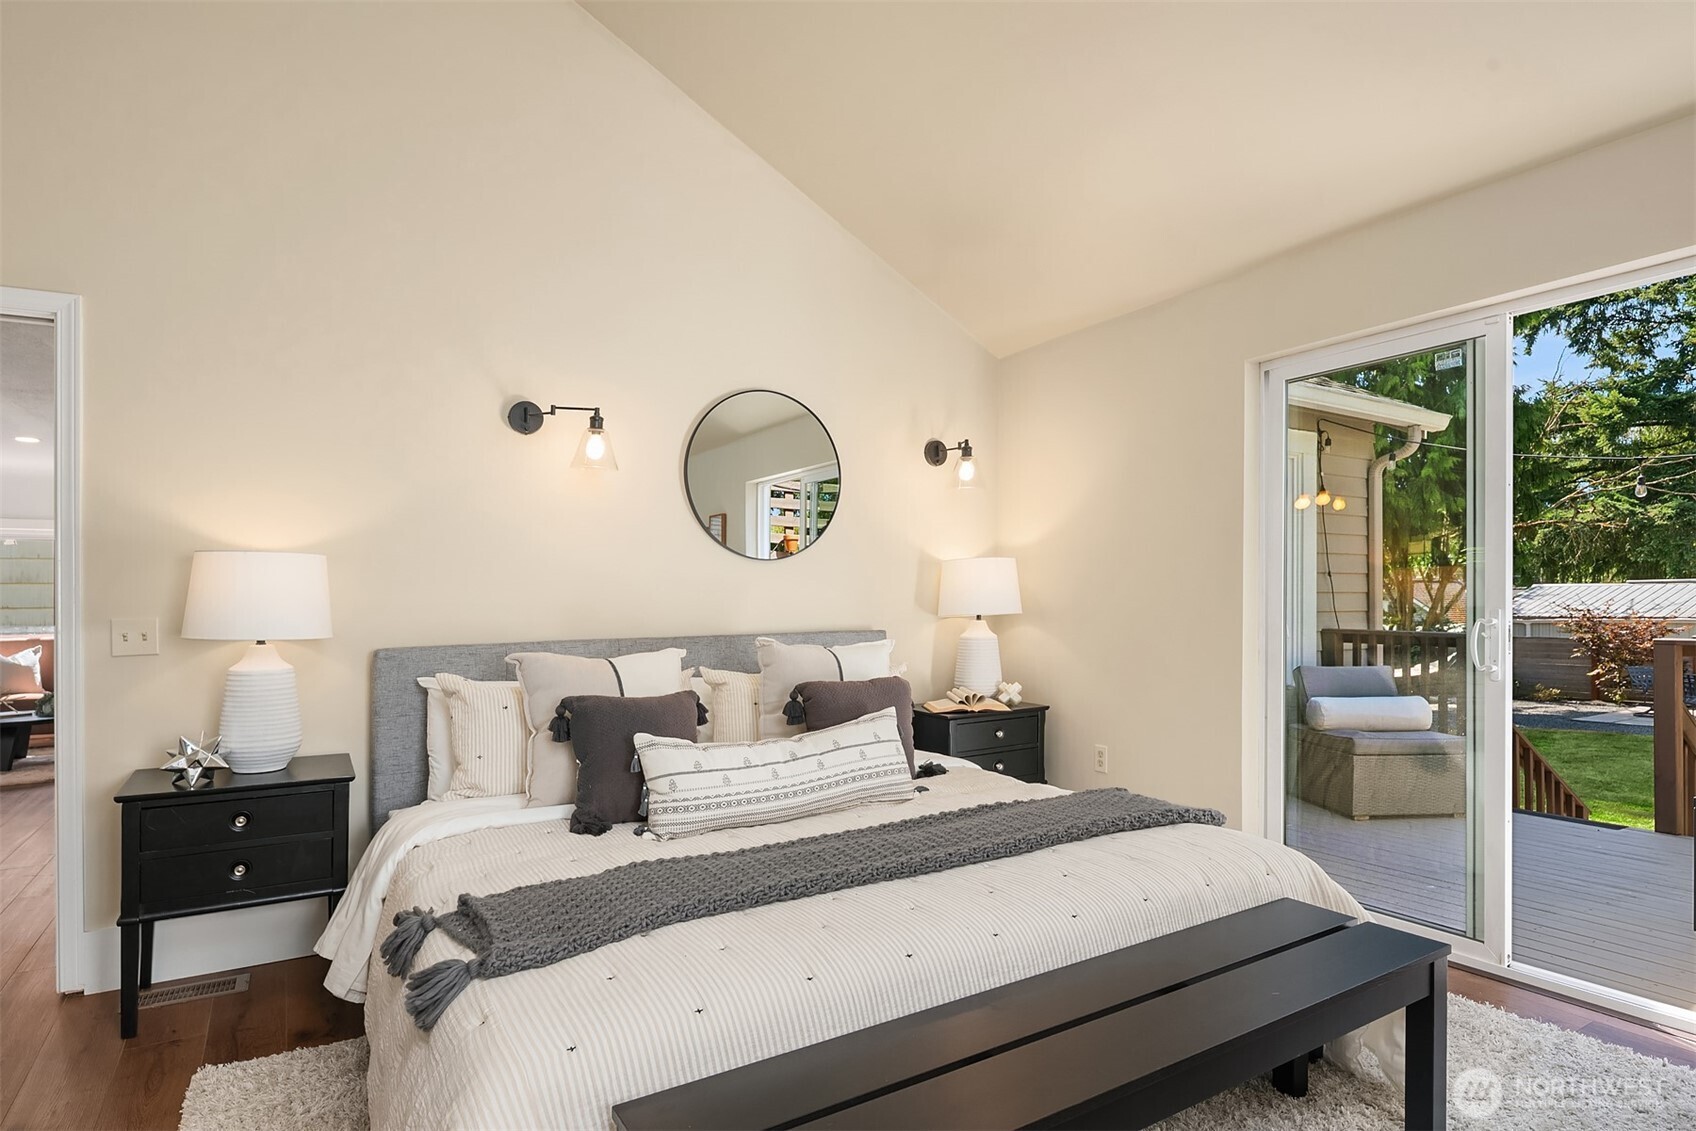
Furnished bedroom with a vaulted ceiling and sliding glass doors opening onto a deck.
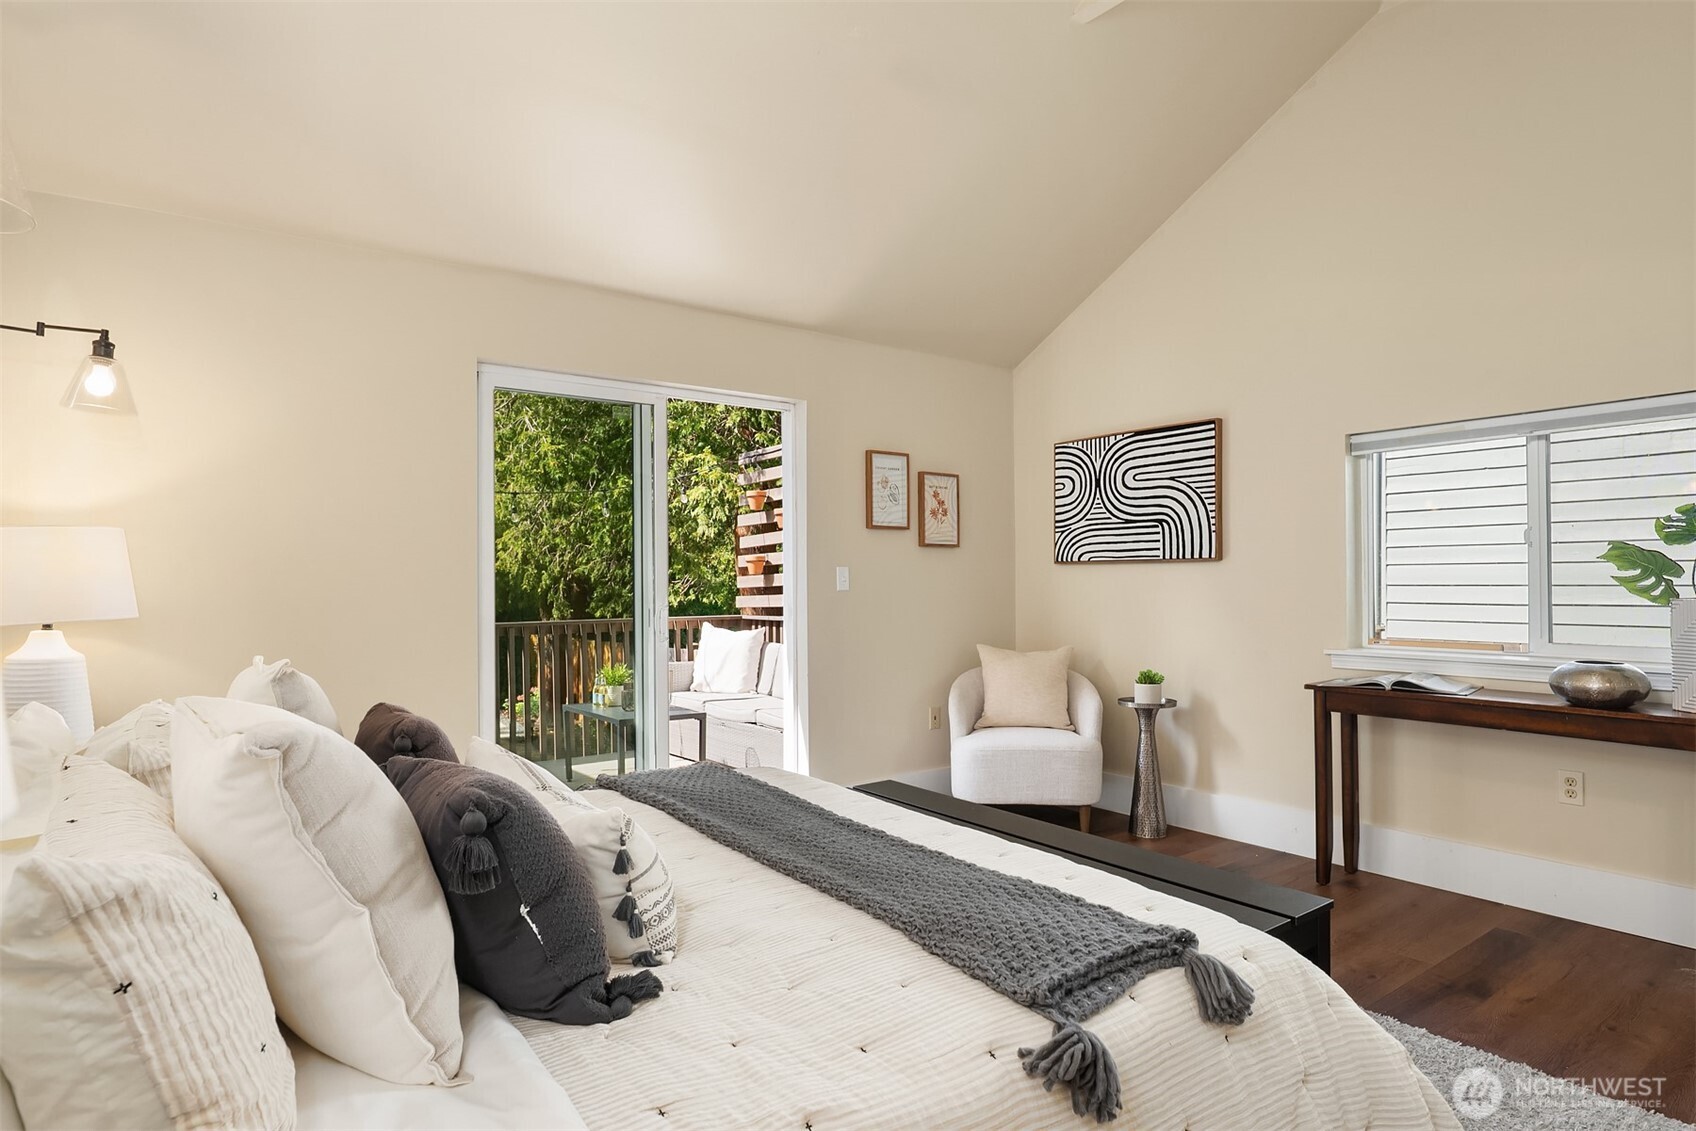
Staged bedroom with a white bed, gray throw, upholstered chair, and sliding door to a tree-lined balcony.
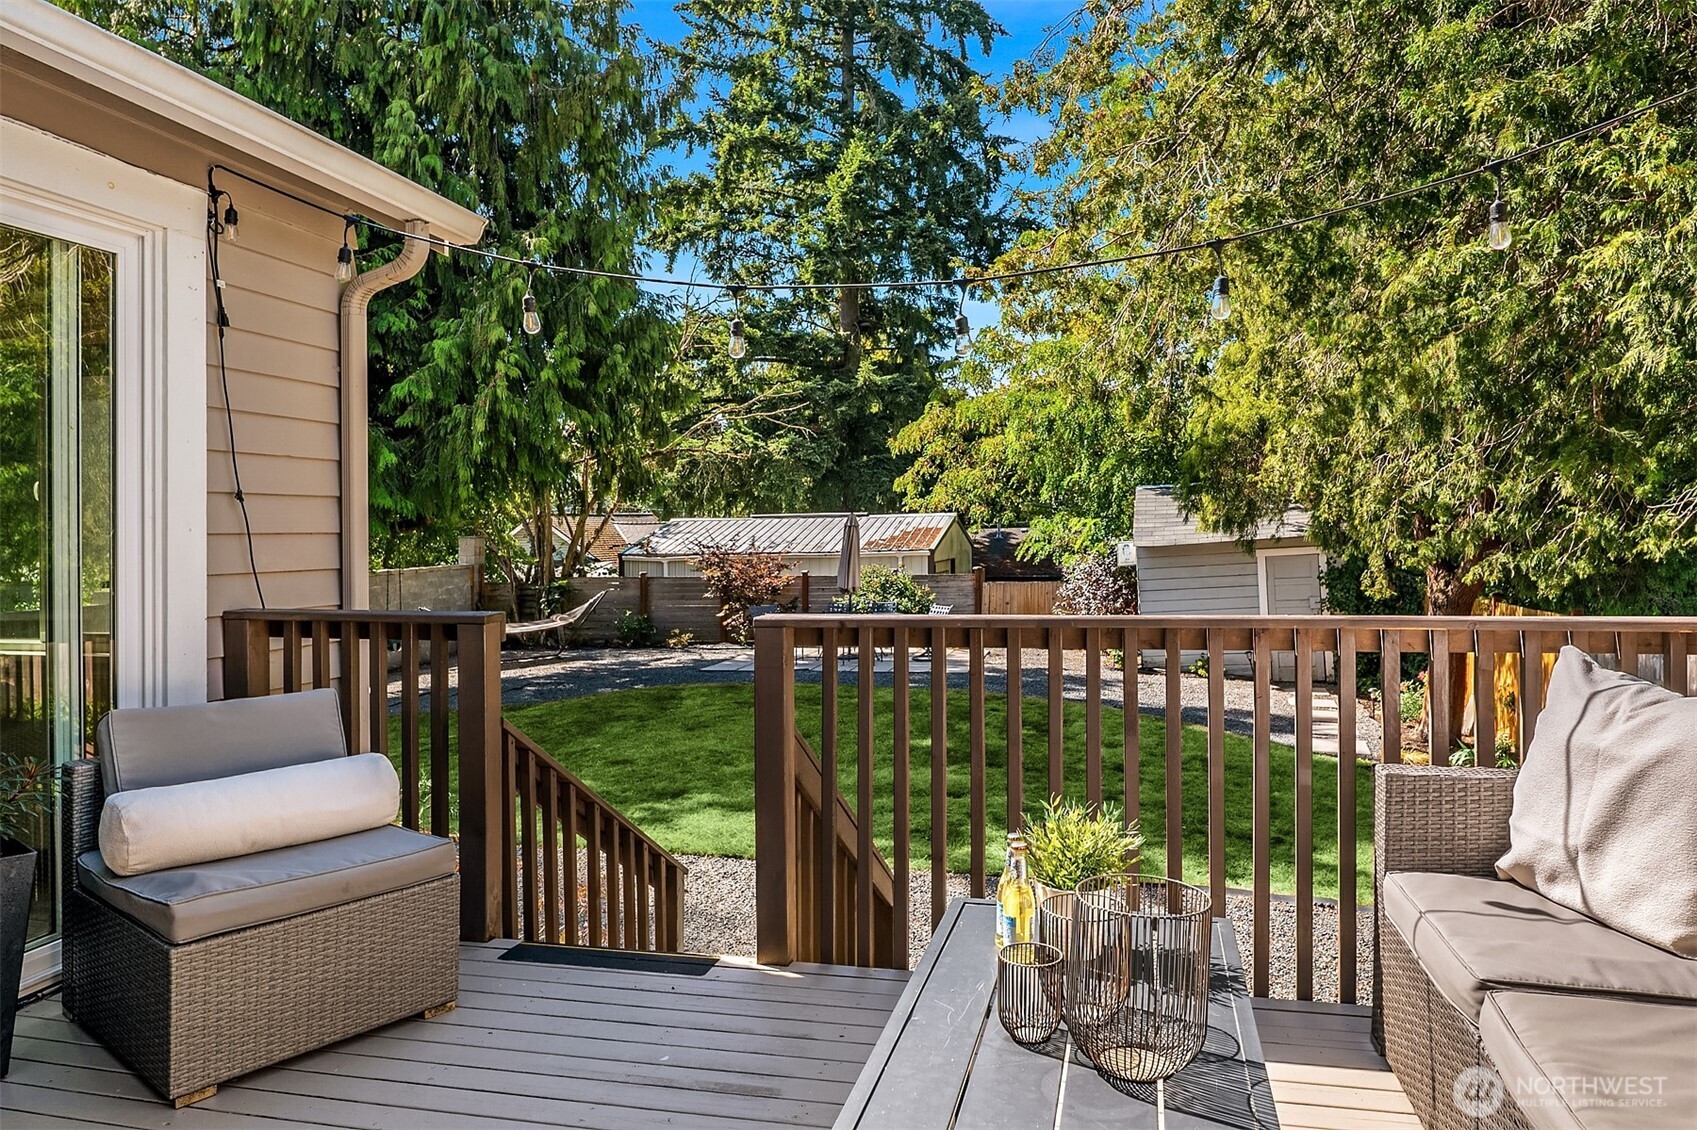
Furnished backyard deck overlooks a green lawn and tree-shaded garden.
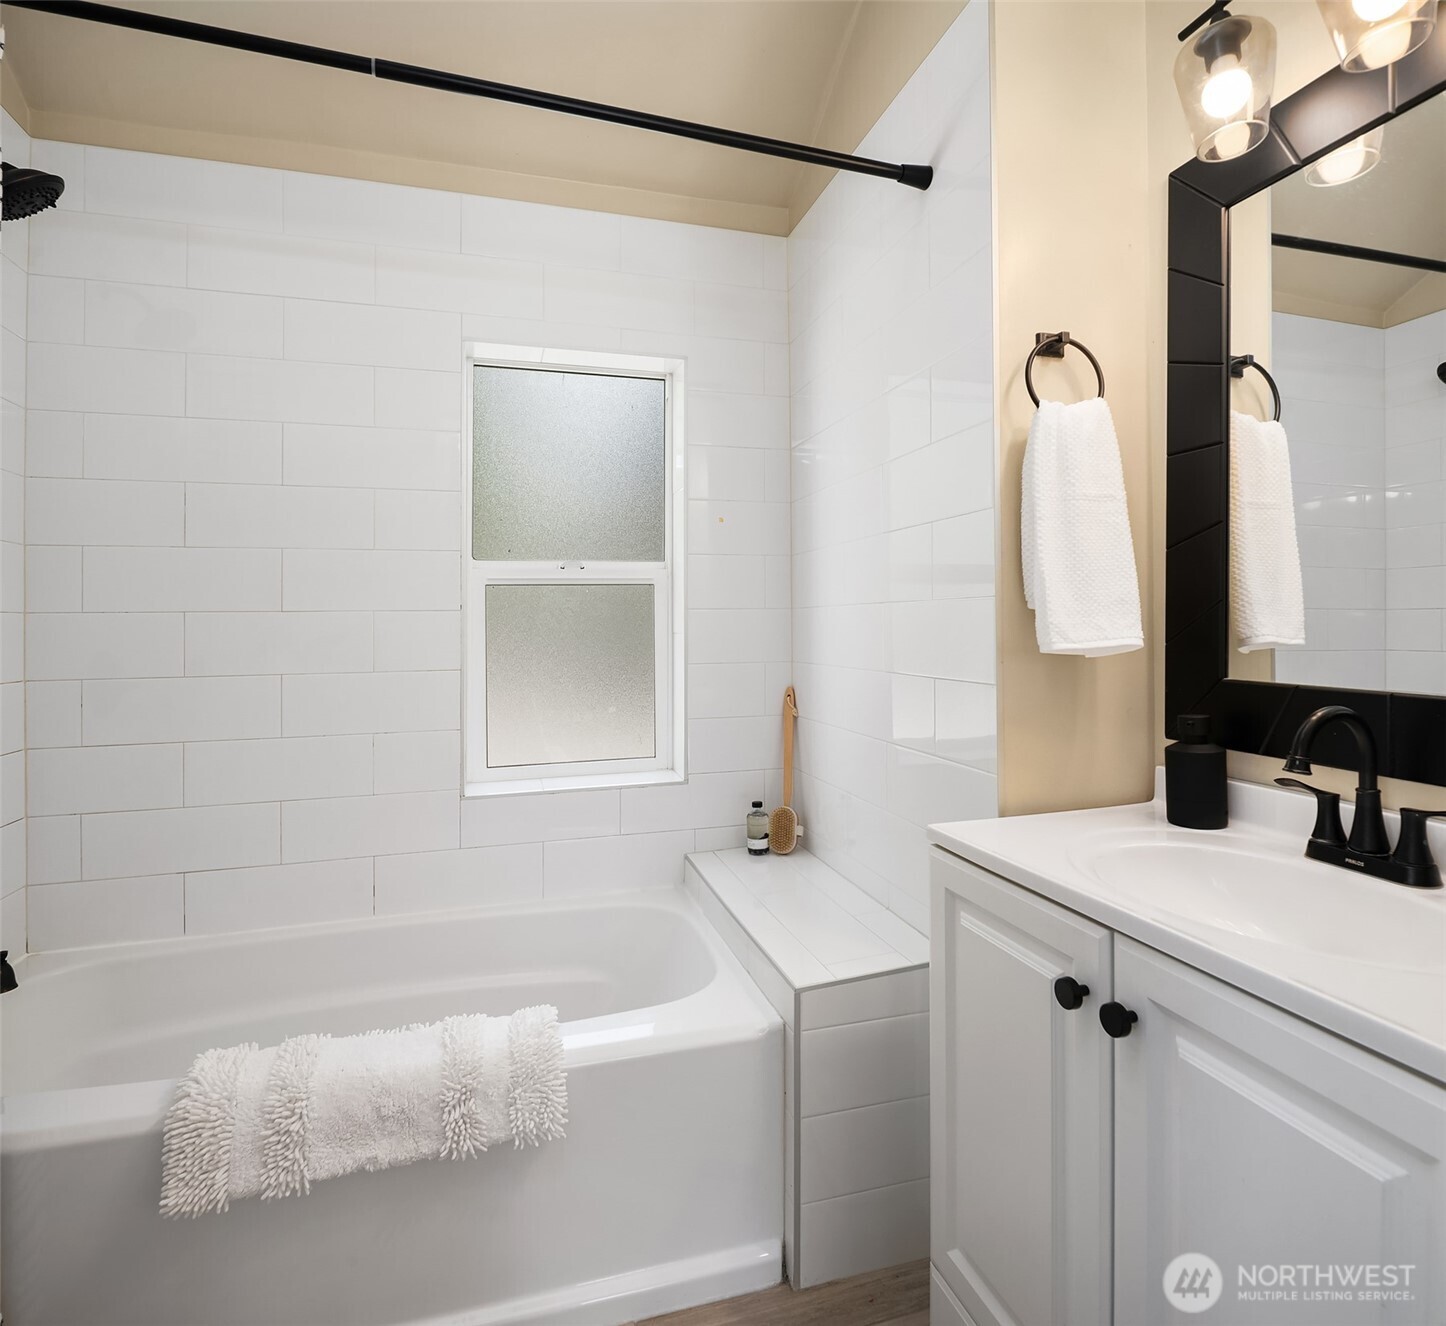
Bathroom with a white tiled tub surround, frosted window, and vanity with black fixtures.
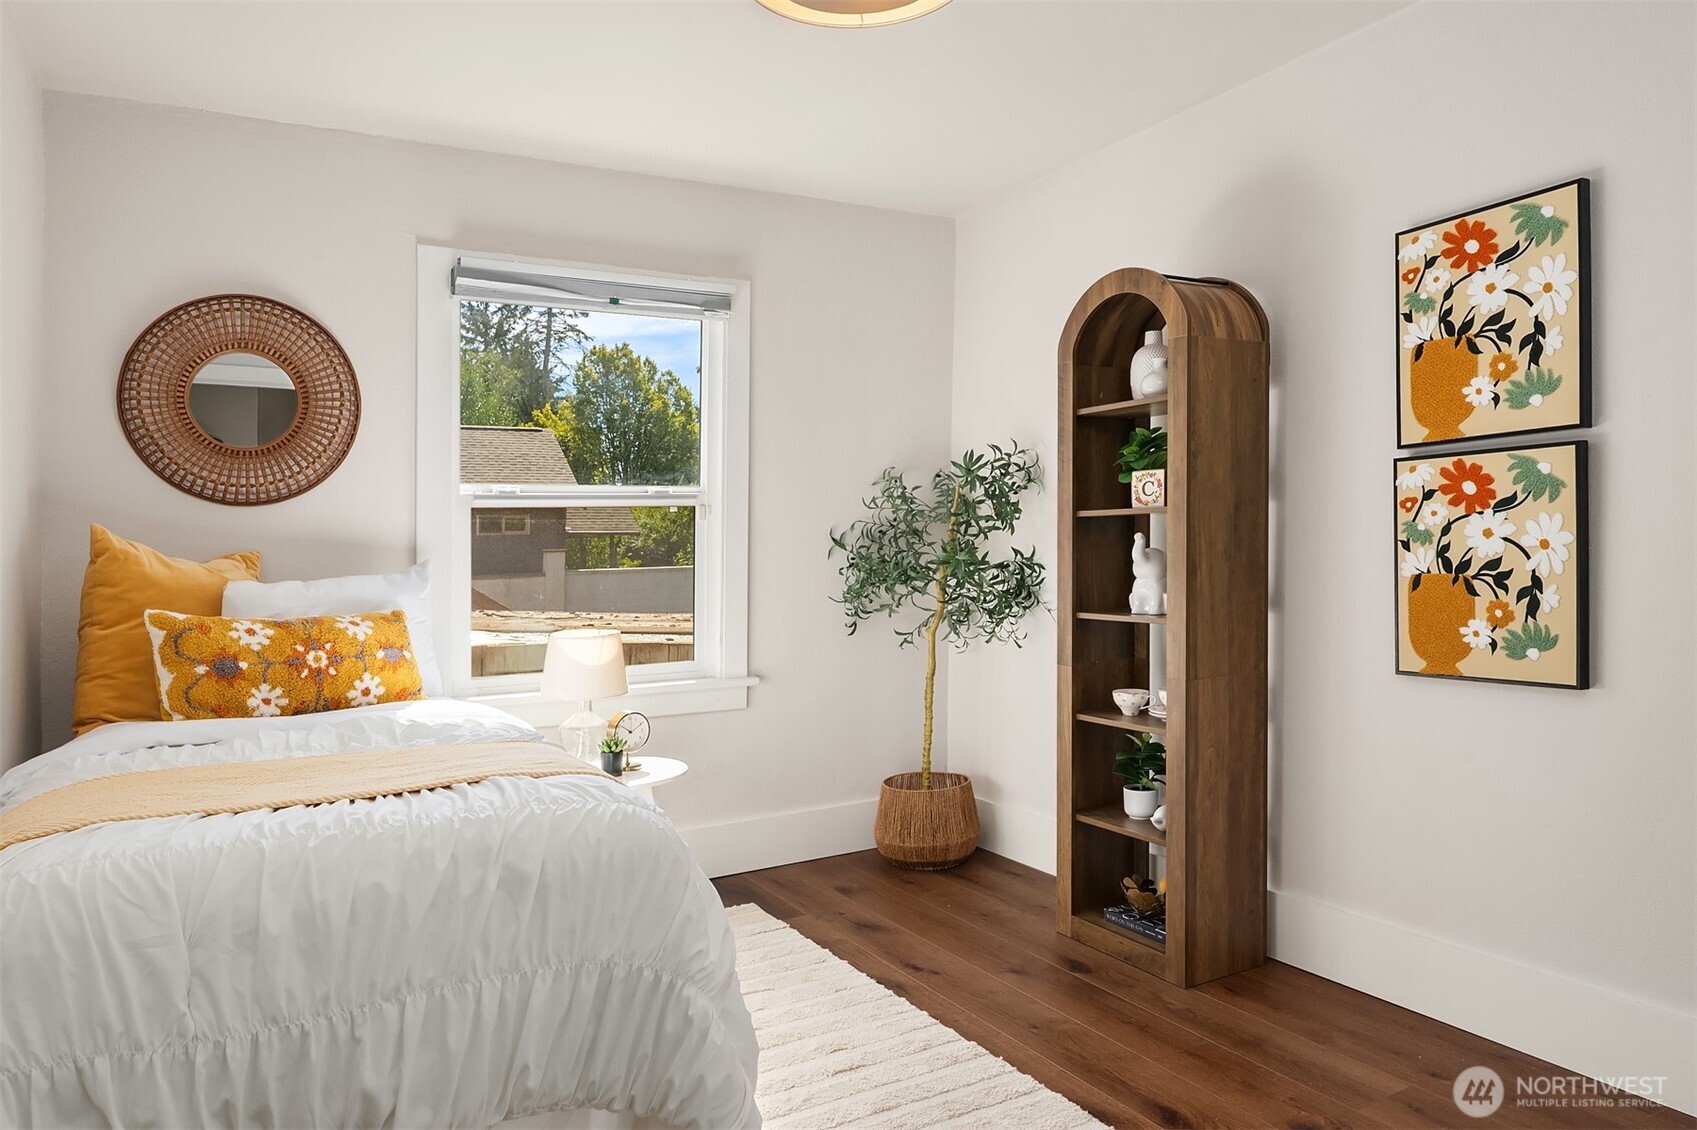
Bedroom with a white bed, mustard floral pillows, and an arched wooden display shelf.
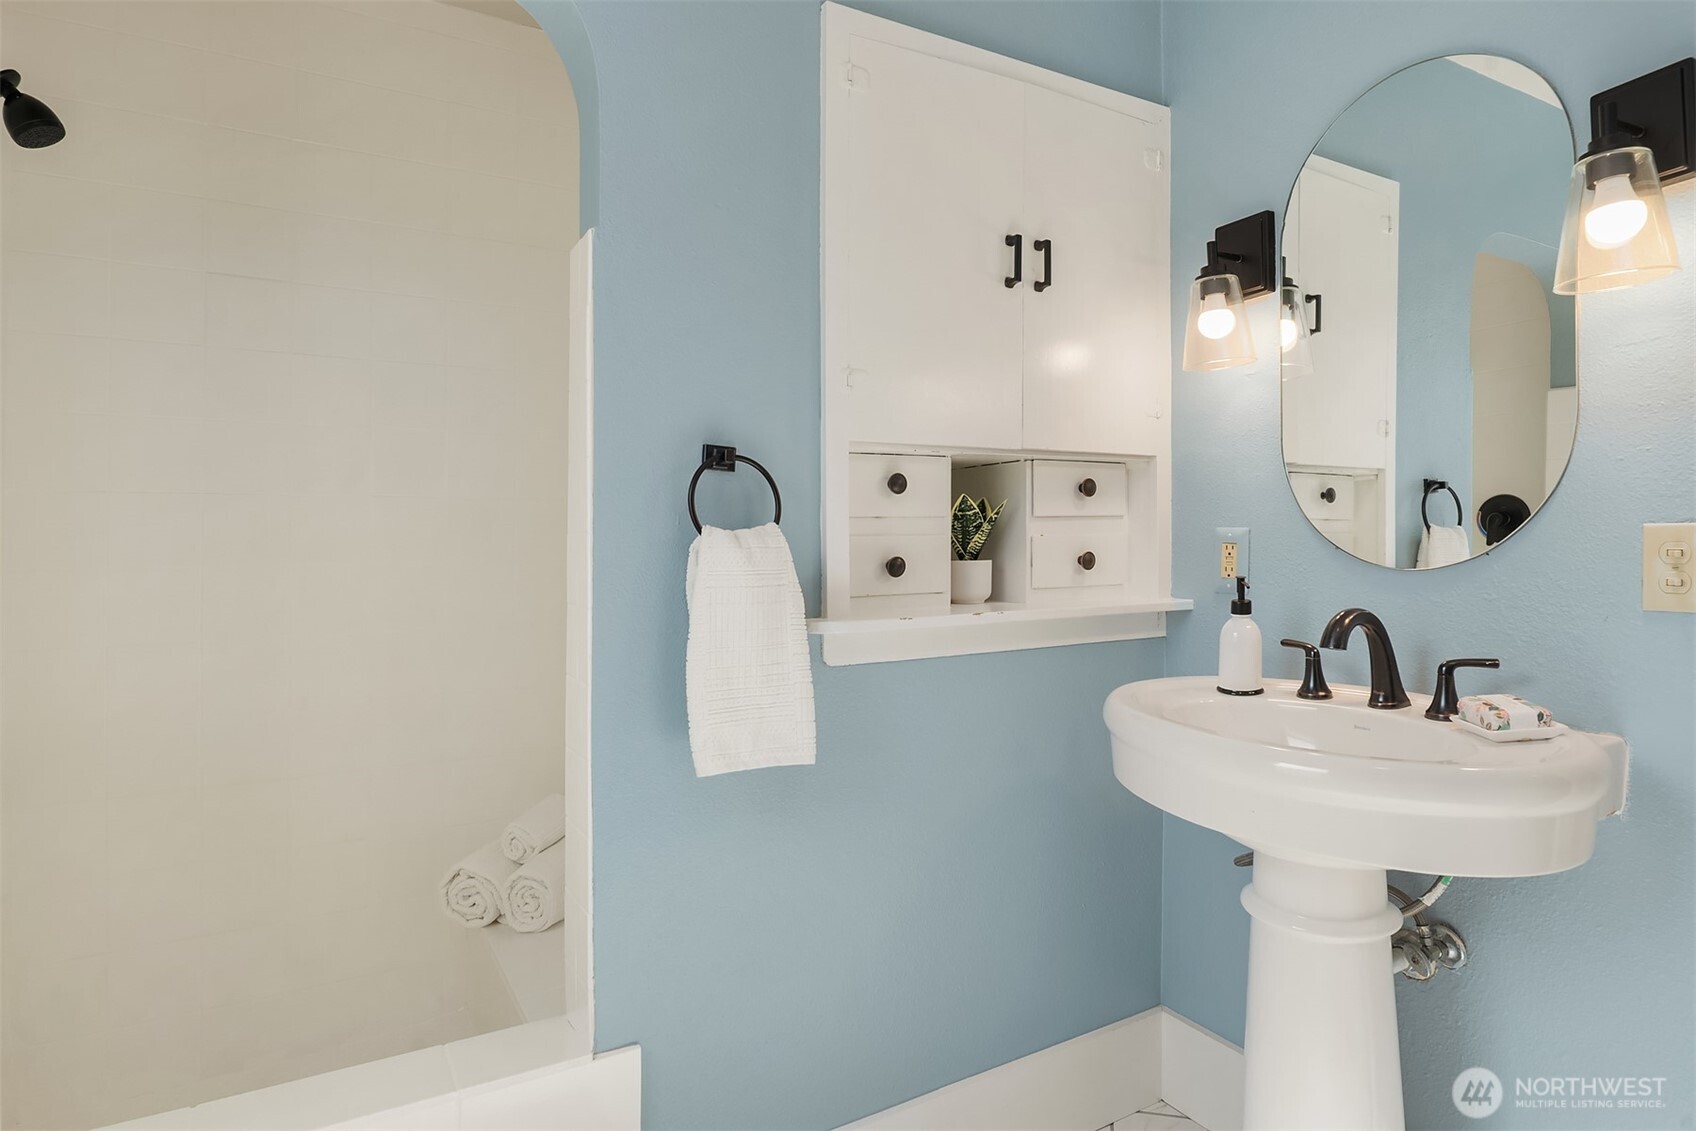
Bathroom with a white pedestal sink, oval mirror, built-in storage, and tiled shower against light blue walls.
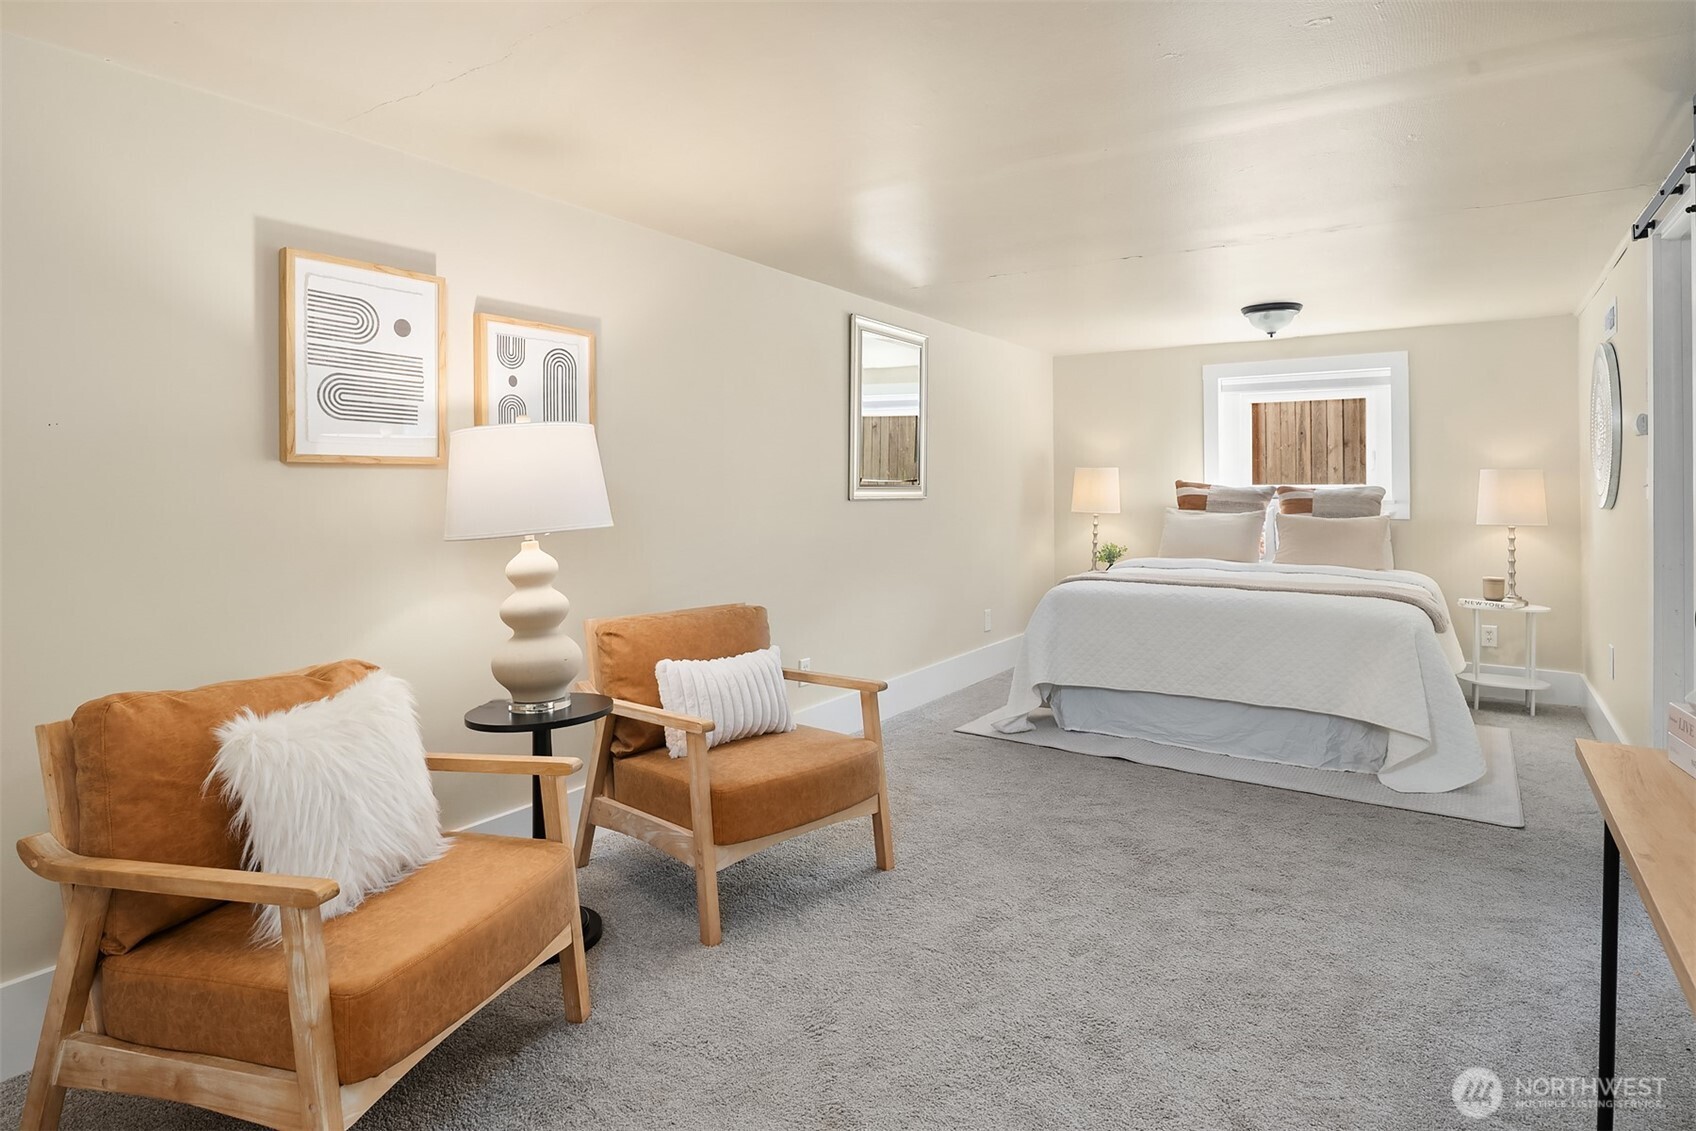
Staged bedroom with a white bed, tan armchairs, framed art, and gray carpet.
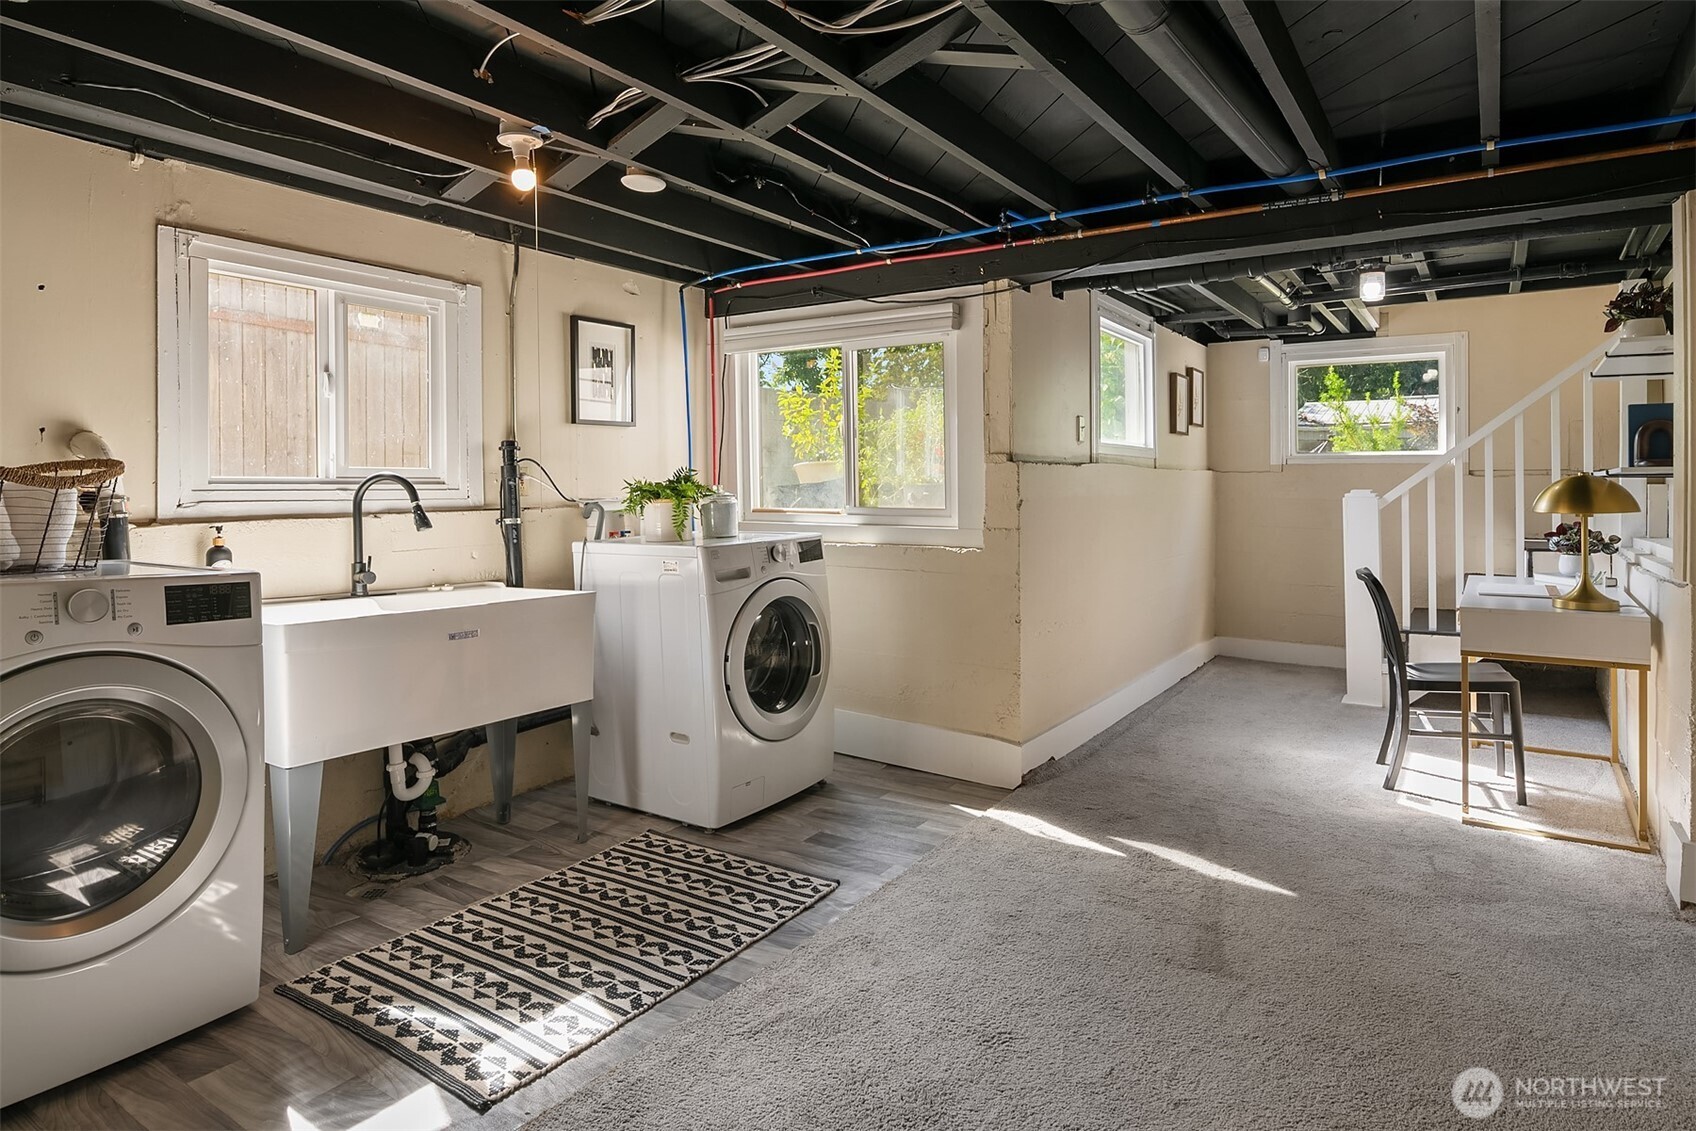
Basement laundry room with front-loading washers, a utility sink, and a small desk.
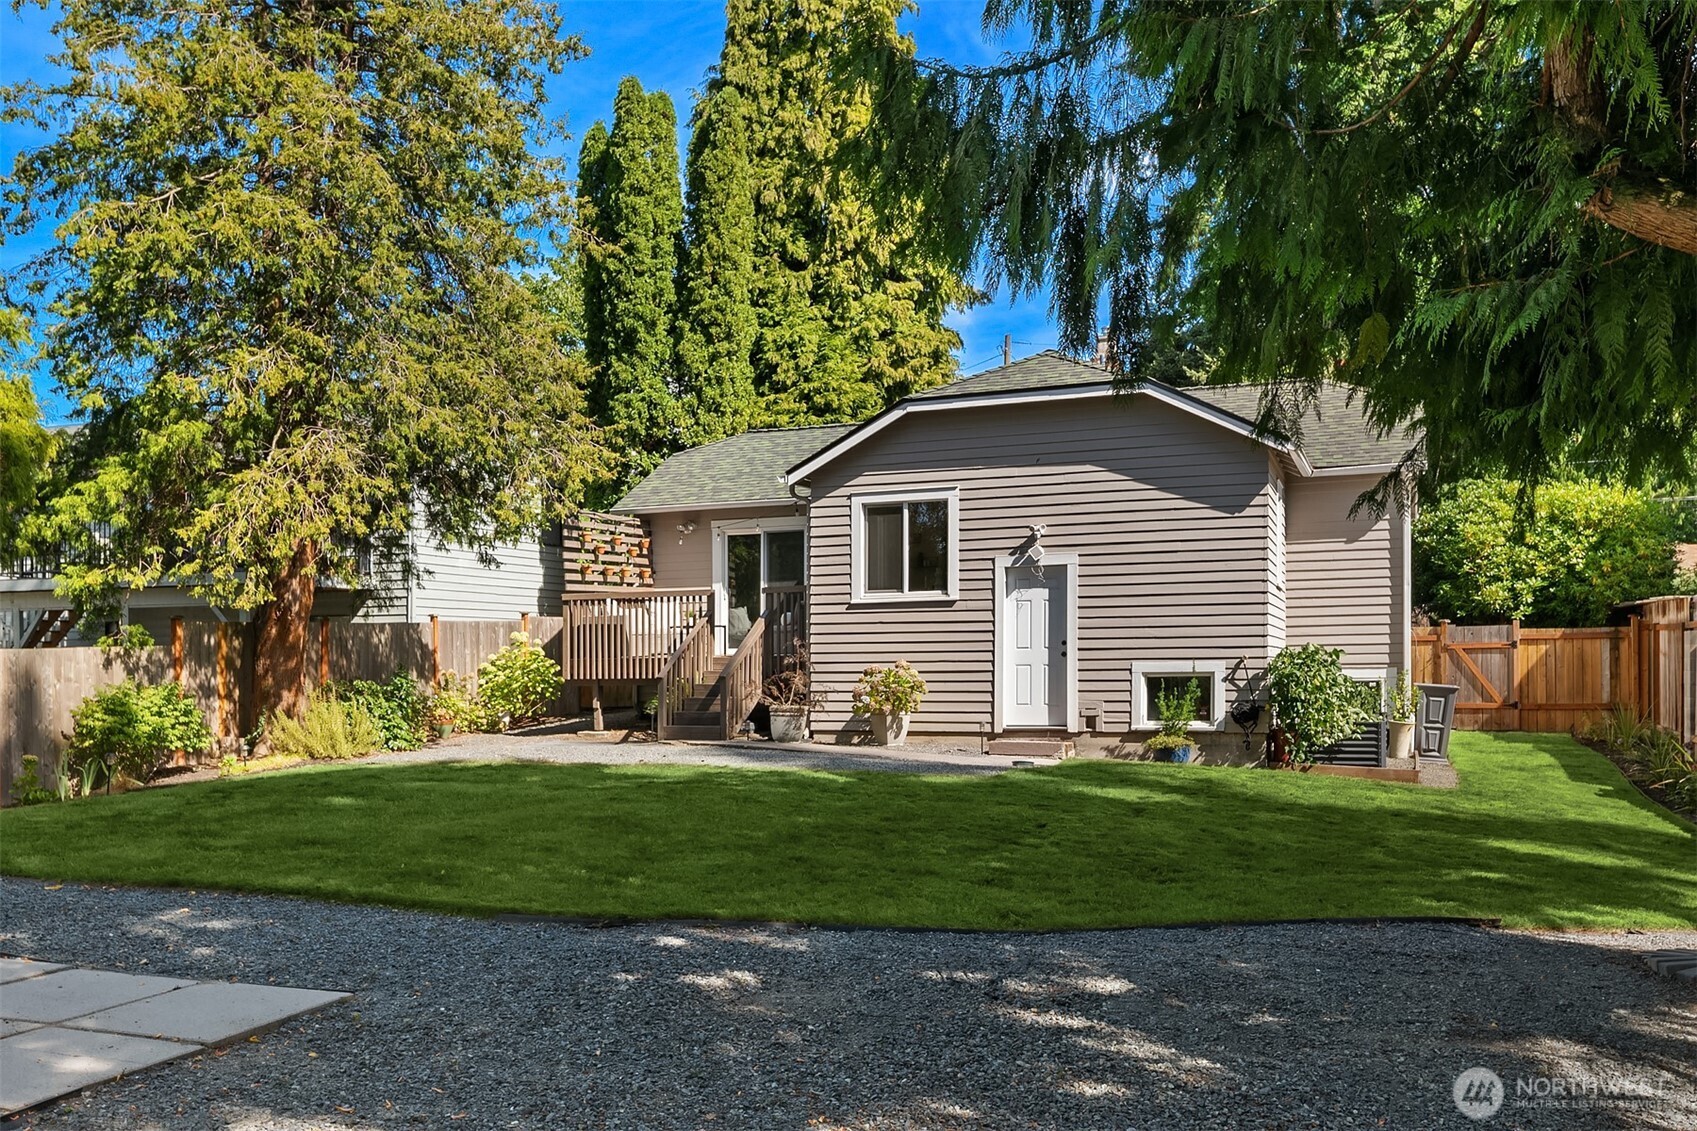
Gray house with a raised deck, enclosed lawn, and mature trees in the backyard.
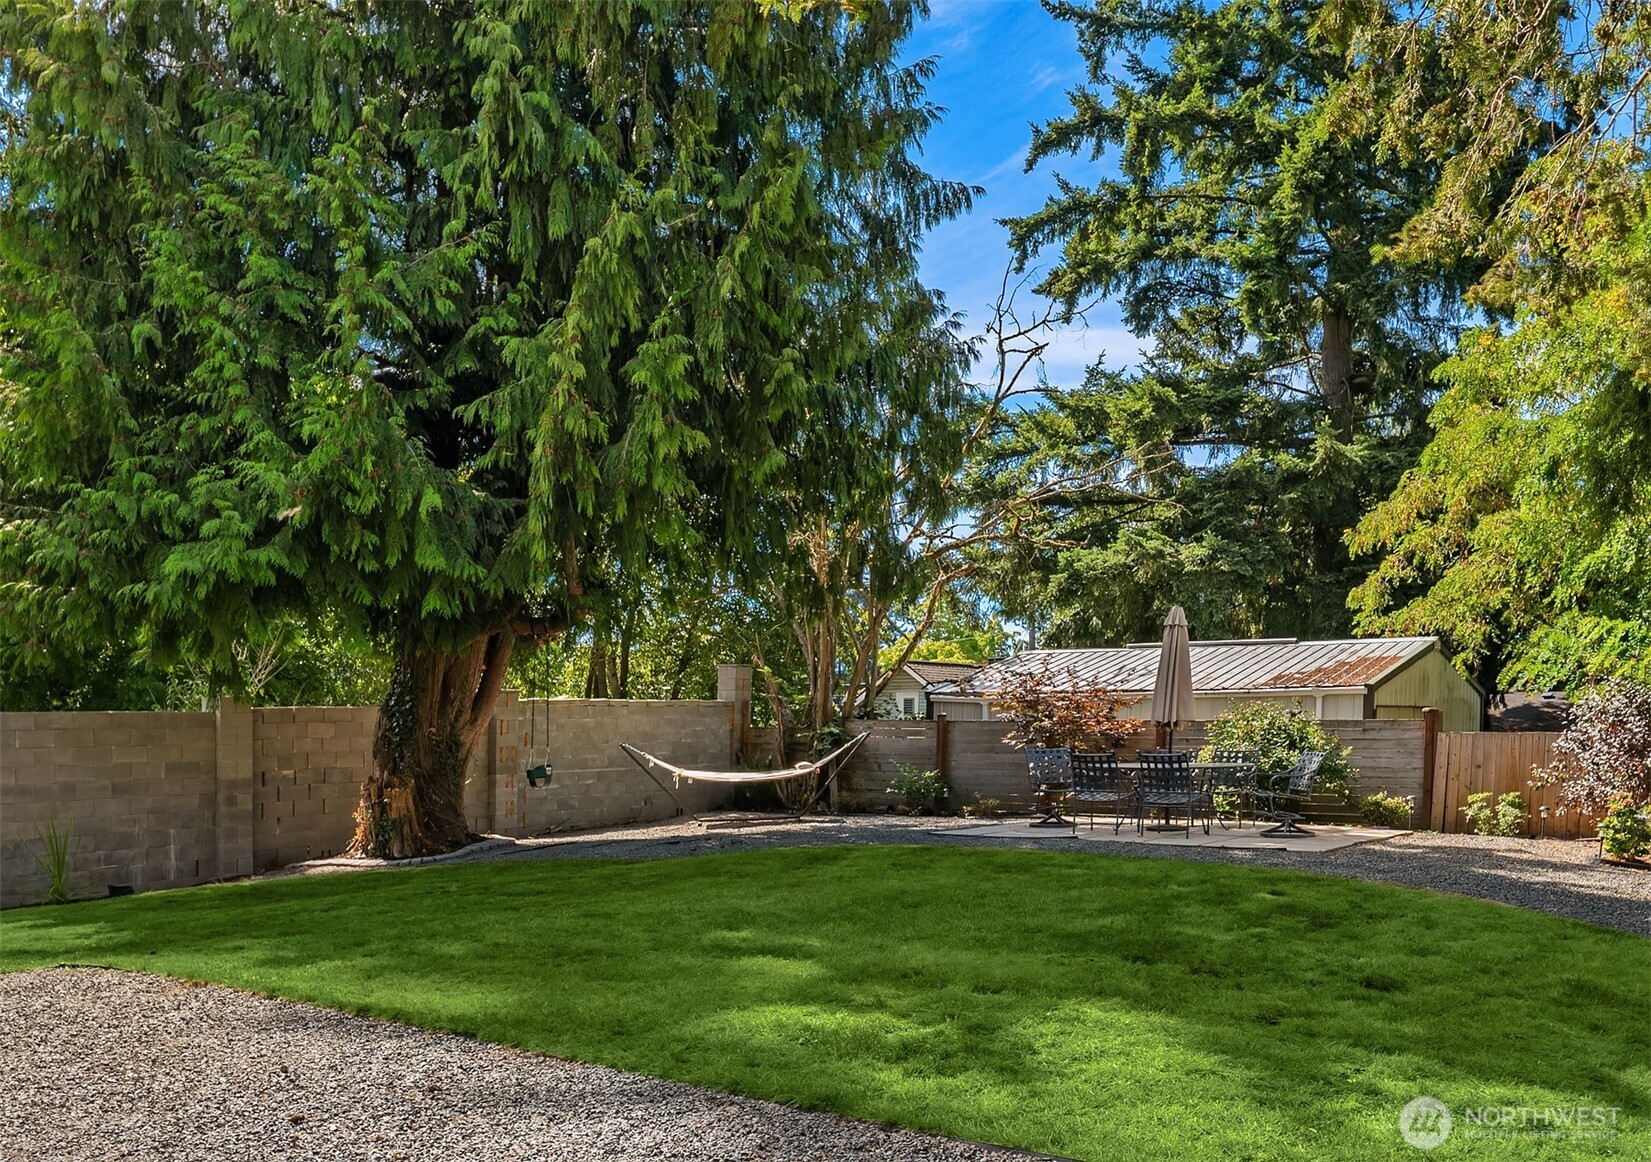
Fenced backyard with a green lawn, towering evergreens, hammock, and patio dining set.
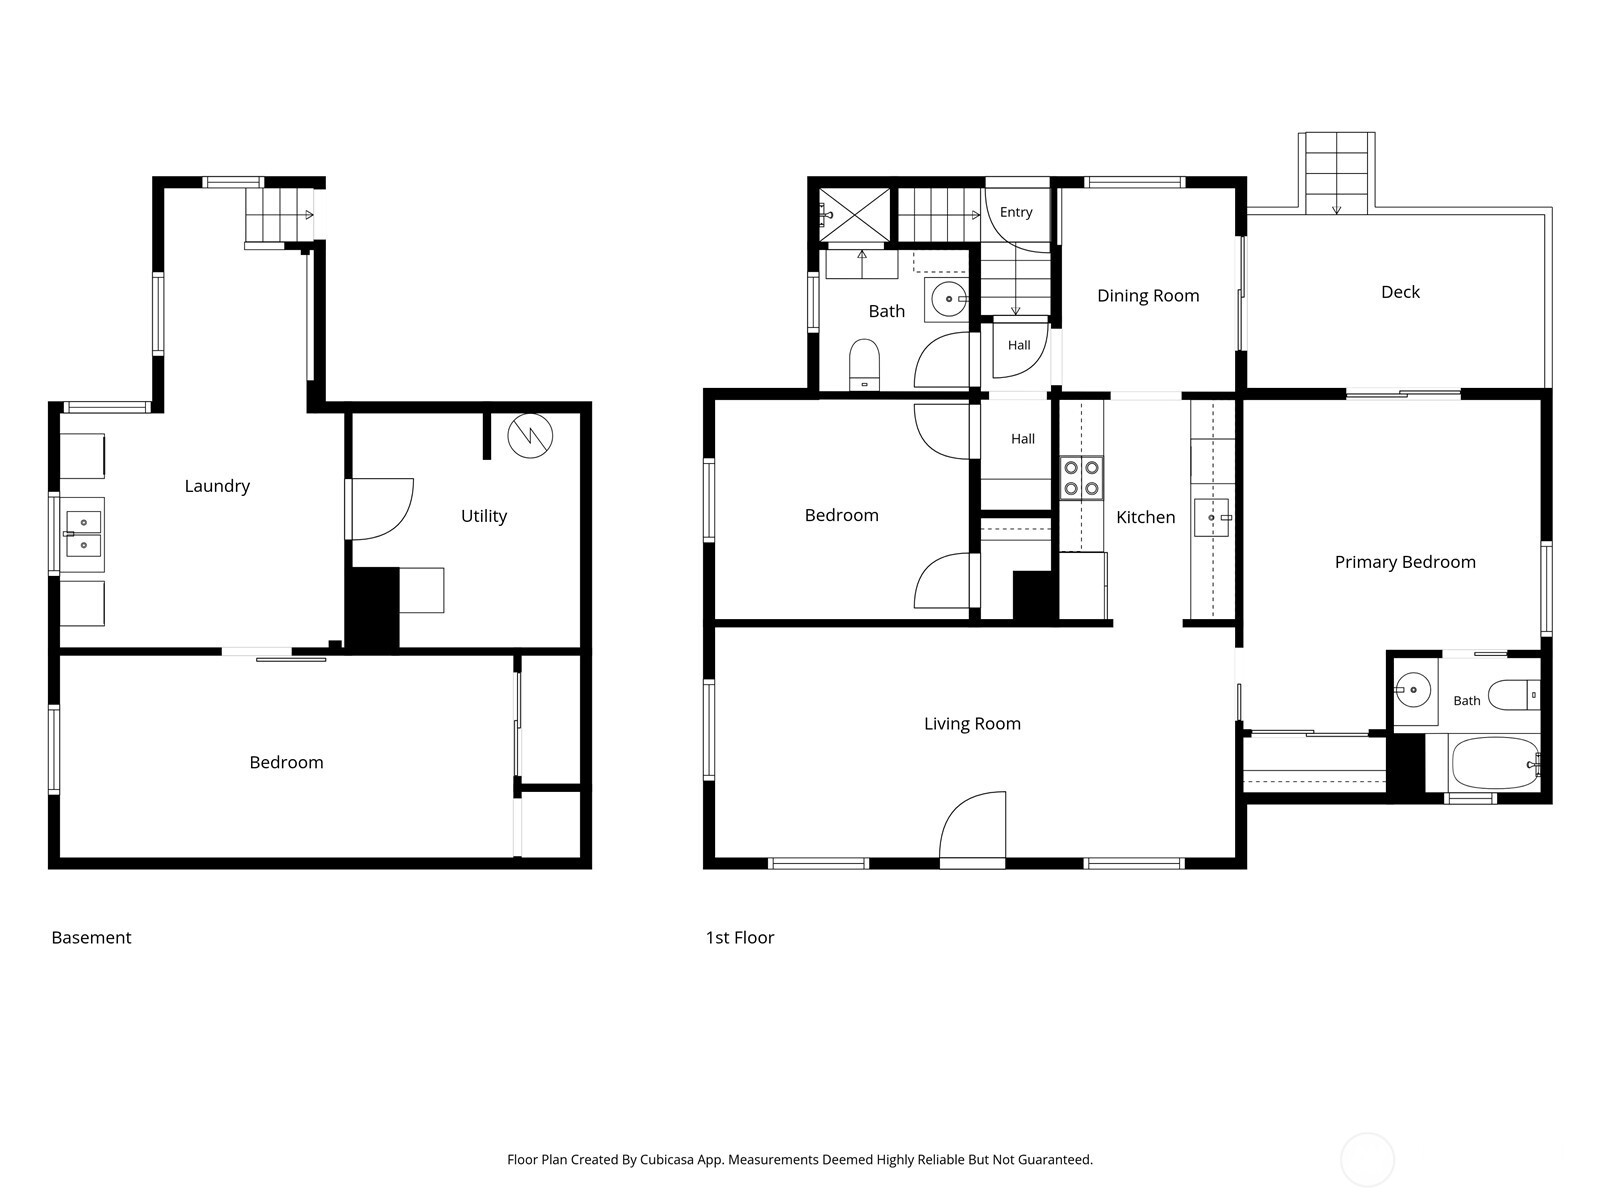
Floor plan showing basement and first-floor layouts with bedrooms, living areas, kitchen, baths, and a deck.
SEE ALL PHOTOS
Single-story gray house with a covered entry, green lawn, gravel driveway, and mature trees.
Staged living room with a rust-colored sofa, gray chairs, hardwood floors, and large abstract artwork.
Staged living room with large windows, hardwood floors, neutral chairs, and a rust-colored sofa.
Staged living room with gray chairs, dark wood floors, and a glass-paneled door beside a blanket ladder.
Staged living room with dark hardwood floors, abstract artwork, and an arched opening to the kitchen.
Staged living room with gray seating, a black round coffee table, hardwood floors, and abstract artwork.
Kitchen with warm wood cabinetry, white counters, stainless steel appliances, and an arched opening to a dining nook.
Galley kitchen with honey-colored cabinets, stainless appliances, and an arched opening to a window-side sitting area.
Dining area with a round table and upholstered chairs opening onto a furnished wooden deck.
Furnished wooden deck with gray lounge seating, a slatted privacy screen, and leafy garden views.
Furnished bedroom with a vaulted ceiling and sliding glass doors opening onto a deck.
Staged bedroom with a white bed, gray throw, upholstered chair, and sliding door to a tree-lined balcony.
Furnished backyard deck overlooks a green lawn and tree-shaded garden.
Bathroom with a white tiled tub surround, frosted window, and vanity with black fixtures.
Bedroom with a white bed, mustard floral pillows, and an arched wooden display shelf.
Bathroom with a white pedestal sink, oval mirror, built-in storage, and tiled shower against light blue walls.
Staged bedroom with a white bed, tan armchairs, framed art, and gray carpet.
Basement laundry room with front-loading washers, a utility sink, and a small desk.
Gray house with a raised deck, enclosed lawn, and mature trees in the backyard.
Fenced backyard with a green lawn, towering evergreens, hammock, and patio dining set.
Floor plan showing basement and first-floor layouts with bedrooms, living areas, kitchen, baths, and a deck.
Provided by NWMLS, Listing Broker: Windermere Real Estate Co.; Terri Agee Smith; 206-229-4445; [email protected]
Pending

14345 36th Avenue NE

14345 36th Avenue NE, Seattle, WA 98125

$749,000
Discover the perfect blend of 1930s vintage charm and contemporary updates in this desirable Cedar Park bungalow. Built in 1932, the home preserves its original character with coved ceilings and rounded doorways, paired with modern, thoughtful improvements throughout. The main floor features a desirable primary suite complete with vaulted ceilings and private doors leading directly to backyard deck. A second bedroom, living room, dining room, and kitchen complete the main level. The lower level offers a third bedroom, a flexible living space, and a convenient laundry area. Large, fully fenced backyard for ultimate relaxation and recreation with deck and patio. Host weekend barbecues on the deck, garden, or simply unwind in the open green space, this expansive yard offers endless possibilities for outdoor living. In 2020 new roof installed, furnace, water heater, flooring and double-pane windows. In addition to 2020 updates all Knob and Tube removed, electrical updated by Bowie Electric, sewer relined, wireless home security system installed, laundry floor drain replaced and sewer ejection pump installed. Situated in an amazing location, the home is approximately two miles from the Shoreline light rail station on 148th Ave NE, a few blocks from Burke Gilman Trail and Starbucks just around the corner!

3
beds

2
baths

1,710 Sq.Ft. LIVING AREA

8,106 Sq.Ft. lot

Terri Agee Smith

Terri Agee Smith

Features & Amenities

Interior

  • total bedrooms3
  • Total bathrooms2
  • full bathroom1
  • three quarter bathroom1
  • Flooring Ceramic Tile, Laminate, Carpet
  • APPLIANCES Dishwasher, Disposal, Dryer, Microwave, Refrigerator, Stove(s)/Range(s), Washer
  • other interior Features Bath Off Primary, Dining Room, Security System, Skylight(s), Vaulted Ceiling(s), Water Heater

Area & Lot

  • Status Pending
  • Living Area1,710 Sq.Ft.
  • Total Area1,710 Sq.Ft.
  • Lot Area8,106 Sq.Ft.
  • MLS® ID2568006
  • TypeResidential
  • YEAR BUILT1932
  • Architecture StylesCape Cod
  • School DistrictSeattle

Exterior

  • STORIES1
  • water SourcePublic
  • roofComposition
  • lot featuresPaved
  • parkingDriveway
  • HEAT TYPEForced Air
  • AIR CONDITIONINGNone
  • sewerSewer Connected
  • SubstructurePoured Concrete
  • security FeaturesPartially Fenced, Security System
  • other exterior FeaturesWood, Wood Products

Financial

  • Sales Price$749,000
  • Real Estate Tax $7,418/yr
  • Zoning SFR
View Virtual Tour
Staged living room with a rust-colored sofa, gray chairs, hardwood floors, and large abstract artwork.

Schedule a Showing

I would love to show you this beautiful property. Please select your preferred date and time below. I will be in touch shortly to confirm your appointment.

Schedule a Showing

I would love to show you this beautiful property. Please select your preferred date and time below. I will be in touch shortly to confirm your appointment.

Thank you for your interest in 14345 36th Avenue NE, Seattle, WA 98125. We are reviewing your request and will be in touch shortly!

Mortgage Calculator

Estimate your monthly mortgage payment, including the principal and interest, property taxes, and HOA. Adjust the values to generate a more accurate rate.

All estimates are provided for informational purposes only. Actual amounts may vary.
$0,000 Your Payment 20 15 65
$0,000 Your Payment

Work With Terri

Your real estate purchase is an important decision and requires research, planning and commitment. Terri is committed to working consistently to exceed your expectations and keep you informed throughout the entire transaction. Contact her now!

Follow Me on Instagram